Beds |
Baths |
Half Baths |
Sqr Footage |
Acres |
Built |
3 |
1 |
1 |
2,206 |
10 |
1973 |
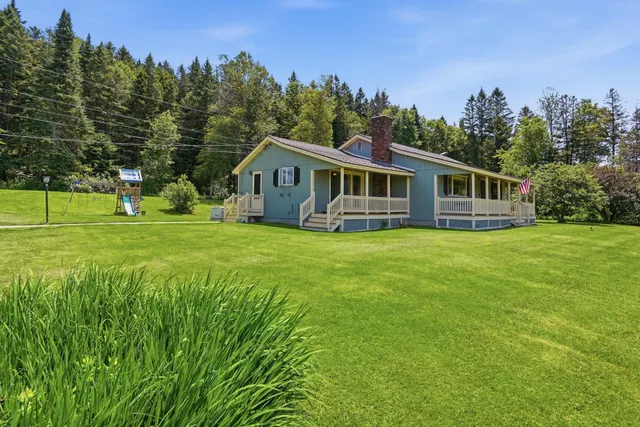
Acreage, heated garage space, trail access, and room to pursue a Northern New Hampshire lifestyle all come together at 11 Mountain View Road in Stratford. Offered across two adjoining parcels totaling approximately 10 acres per deed, this property includes about four open acres with level to gently sloping terrain well suited for horses, livestock, gardens, haying, or a small hobby farm. Mature trees and shrubs create a private setting just 6.5 miles from Groveton. The 1,206 sq ft raised ranch offers three bedrooms on the main level, a 3/4 bath, and a half bath off one bedroom. The open kitchen and dining area features solid maple cabinetry, a peninsula, gas range, dishwasher, and refrigerator. A finished lower-level great room adds flexible living space, along with a dedicated laundry room and utility room. Garage and workshop space set this property apart. The heated attached two-car garage has automatic doors and direct interior access. A separate 28x32 gambrel-style garage/barn offers a concrete floor, propane heat, active three-phase electrical service, one overhead door, a half bath, and unfinished second-floor storage. Outdoor recreation is close at hand with access to North Country ATV and snowmobile trails by landowner permission. The home is currently occupied and functional, with cosmetic updates and select repairs giving the next owner an opportunity to improve the property over time. Additional features include a metal roof, propane heat, 200-amp circuit-breaker service, drilled well, private septic system, and included kitchen appliances. A distinctive Stratford, NH property for buyers seeking acreage, a hobby farm, heated shop space, or a recreational home base. Acreage differs between deed and municipal records; buyers should verify.
Price History
| 7/14/2026 |
Listed $370,000
|
| Road Frontage |
Yes |
| Sewer |
Private |
| Heating |
Propane,Baseboard |
| Cooling |
None |
| Utilities |
Cable Available,Telephone Available |
| Possession |
At Closing |
| Roof |
Metal |
| Appliances |
Dishwasher,Gas Range,Refrigerator,Exhaust Fan |
| Easements |
Yes |
| Garage |
Yes |
| Flood Zone |
No |
| Zoning |
103 RO |
| Restrictions |
None |
| 3/4 Baths |
1 |
| Full Baths |
0 |
| Half Baths |
1 |
| Bathrooms |
2 |
| Year Built |
1973 |
| Electric |
200+ Amp Service,Circuit Breaker(s) |
| Style |
Raised Ranch |
| Stories Count |
1 |
| Resort |
No |
| Type |
Single Family |
| Documents Available |
Deed,Property Disclosure,Tax Map |
| Block |
0 |
| Property Condition |
Existing |
| Assessment Amount |
169800 |
| Possible Use |
Agriculture,Farm,Field/Pasture,Residential |
| Tax Year |
2025 |
| Electric Company |
Eversource |
| Status Detail |
0 |
| Covenants |
Unknown |
| Construction Materials |
Vinyl Siding |
| Directions |
From Groveton: Take US-3 N for 6.4 miles,turn right onto Mountain View Rd,and continue 0.2 mile. House on the left. From Stratford village: Take US-3 S,turn left onto Mountain View Rd,and continue 0. |
| High School |
Groveton High School |
| City |
Stratford |
| Property Class |
Residential |
| School District |
Stratford School District |
| Seasonal |
No |
| Elementary School |
Stratford Public School |
| Middle School |
Stratford Public School |
| DOM |
66 |
| Price Per Sq Ft Total AG |
306.8 |
| Last Updated |
08/16/2026 21:03:28 |
Interior Features
| Basement Description |
Concrete,Concrete Floor,Interior Access,Partially Finished |
| Interior Amenities |
Natural Light,Basement Laundry |
| Basement |
Yes |
| Flooring |
Hardwood,Tile,Vinyl Plank |
| Beds |
3 |
| Total Rooms |
9 |
| Internet |
Cable Internet,Fiber Optic Internt Avail,High Speed Intrnt Avail |
| Total Finished Area |
2206 |
| Basement Access Type |
Interior |
Exterior Features
| Lot Features |
Country Setting,Level,Major Road Frontage,Mountain View,Open,Rolling,Trail/Near Trail,Wooded,Near Snowmobile Trails,Near ATV Trail |
| Exterior Amenities |
Deck,Dog Fence,Garden Space,Natural Shade,Outbuilding |
| Driveway |
Dirt |
| Water View |
No |
| Lot Size Area |
10 |
| Water Source |
Drilled Well |
| Parking Features |
Heated Garage,Driveway,Garage,Off Street,On-Site,Parking Spaces 2,Unpaved,Barn,Attached,Detached |
| Garage Capacity |
2 |
| Foundation |
Concrete |
| Lot |
1 |
| Color |
Yellow |
| Waterfront Property |
No |
| Road Frontage Length |
1268 |
| Road Frontage Type |
Dead End,Dirt,Gravel,Paved,Private Road,Privately Maintained,Public Maintained Road |
| Surveyed |
Yes |
| Lot Size Square Feet |
435600 |
| Water Body Access |
No |
 Property
 Schools
Direct Link:
https://jenniferrussell.verani.com/property/85-5099658-11-mountain-view-road-stratford-NH-03590


 Español
 Francais
 Deutsch
 Italiano
 Portugues
  Chinese
  Russian





 Massachusetts MLS Property Info Network (MLSPIN) - The property listing data and information set forth herein were provided to MLS Property Information Network, Inc. from third party sources, including sellers, lessors and public records, and were compiled by MLS Property Information Network, Inc. The property listing data and information are for the personal, non commercial use of consumers having a good faith interest in purchasing or leasing listed properties of the type displayed to them an
 Copyright 2026 PrimeMLS. All rights reserved. This information is deemed reliable, but not guaranteed. The data relating to real estate displayed on
this Site comes in part from the IDX Program of PrimeMLS. The information
being provided is for consumers' personal, non-commercial use and may
not be used for any purpose other than to identify prospective properties
consumers may be interested in purchasing. Data last updated September 22, 2026 2:27 AM UTC
Copyright 2026 PrimeMLS. All rights reserved. This information is deemed reliable, but not guaranteed. The data relating to real estate displayed on
this Site comes in part from the IDX Program of PrimeMLS. The information
being provided is for consumers' personal, non-commercial use and may
not be used for any purpose other than to identify prospective properties
consumers may be interested in purchasing. Data last updated September 22, 2026 2:27 AM UTC
 Listing data is derived in whole or in part from the Maine IDX and is for consumers' personal, non commercial use only. Dimensions are approximate and not guaranteed. All data should be independently verified ©2026 Maine Real Estate Information System, Inc. All Rights Reserved.