Beds |
Baths |
Half Baths |
Sqr Footage |
Acres |
Built |
2 |
2 |
0 |
930 |
1.42 |
1970 |
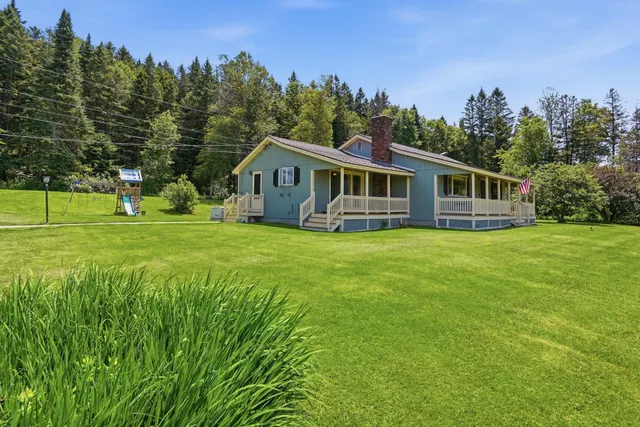
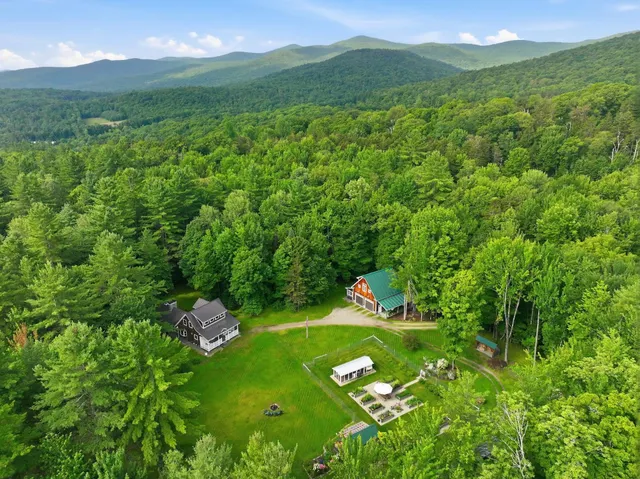
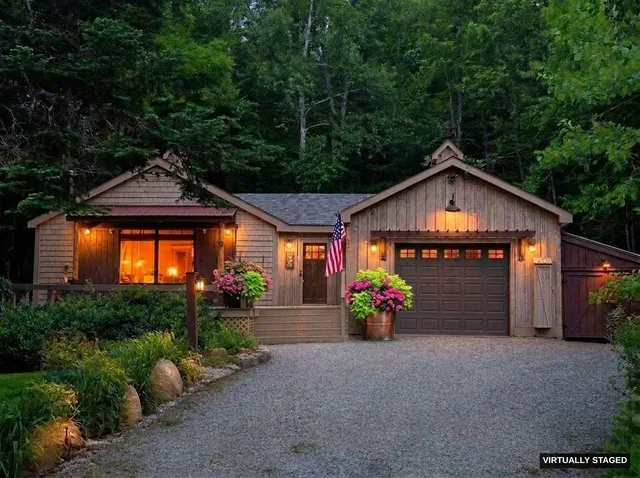
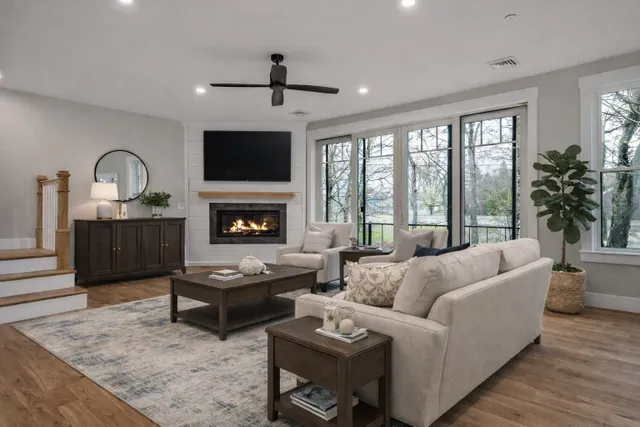
At the end of the road in Benedict Hollow, where privacy and the beauty of the Vermont woods take center stage, this completely renovated two-bedroom cabin is the perfect escape. Set within 32,000 acres of National Forest, the setting is remarkably peaceful and private, with a cascading stream visible from every window, extensive perennial gardens, stacked stone walls, and a beautifully restored stream-fed trout pond that creates a truly special retreat. A short walk to the historic Battenkill River, drop a line and hook a trout or take a float and relax in the waters of the Battenkill River. The cabin is completely renovated, offering easy, comfortable living with nothing left to do but arrive, unpack, and unwind. The kitchen is smartly designed with brand-new stainless steel appliances and granite countertops. A welcoming mudroom entry provides storage. Cathedral ceilings, tons of natural light, and many windows open to the surroundings, while the ¾ bath, dining/sitting room overlooking the stream, and cozy bunk room make excellent use of every inch. A stacked-stone fireplace adds warmth and character to the main living space. Step outside and the property becomes even more enchanting. The pond has been dredged and thoughtfully landscaped and hardscaped, with a screened gazebo overlooking the pond and stream, providing the perfect spot to settle in and do absolutely nothing. Professionally landscaped grounds, a large workshop/shed, and a new mound septic system add convenience and peace of mind. A charming new guest house overlooking the stream offers a private space for visitors, a home office, or simply a quiet place to escape with a good book. This is the Vermont getaway you have been looking forâprivate, peaceful, and surrounded by nature, yet completely ready to enjoy. Leave the projects behind, grab your toothbrush, and head up to Benedict Hollow. There is nothing to do but unwind.
Price History
| 9/22/2026 |
Listed $519,000
|
| Road Frontage |
Yes |
| Sewer |
Mound,Septic |
| Heating |
Baseboard,Hot Water |
| Cooling |
Mini Split |
| Utilities |
Cable Available,Telephone Available |
| Possession |
At Closing |
| Roof |
Asphalt Shingle |
| Appliances |
Electric Range,Refrigerator,Electric Water Heater |
| Garage |
No |
| Flood Zone |
Unknown |
| Zoning |
RR |
| 3/4 Baths |
2 |
| Full Baths |
0 |
| Half Baths |
0 |
| Bathrooms |
2 |
| Year Built |
1970 |
| Electric |
100 Amp Service |
| Style |
Cabin |
| Stories Count |
1 |
| Type |
Single Family |
| Documents Available |
Deed |
| Property Condition |
Existing |
| Accessibility Features |
1st Floor 3/4 Bathroom,One-Level Home,1st Floor Laundry |
| Tax Year |
2026 |
| Status Detail |
0 |
| Covenants |
No |
| Construction Materials |
Shingle Siding |
| Directions |
Route 313 W to Benedict Crossing. Take left onto River Road. Follow for 1/2 mile to Benedict Hollow,on right. Follow for about 1/2 mile...cabin is on left side. |
| High School |
Arlington Memorial |
| City |
Arlington |
| Property Class |
Residential |
| Other Equipment |
Standby Generator |
| School District |
Battenkill Valley |
| Seasonal |
No |
| Elementary School |
Fisher School |
| Middle School |
Arlington Memorial Junior Seni |
| DOM |
0 |
| Price Per Sq Ft Total AG |
558.06 |
| Last Updated |
09/22/2026 16:09:43 |
Interior Features
| Basement Description |
None |
| Interior Amenities |
1 Fireplace,Natural Light,1st Floor Laundry |
| Basement |
No |
| Flooring |
Tile,Vinyl |
| Beds |
2 |
| Total Rooms |
5 |
| Room 1 Level |
1 |
| Internet |
Fiber Optic Internt Avail,High Speed Intrnt Avail |
| Total Finished Area |
930 |
| Rooms: Level 1 |
Level 1: Bedroom,Level 1: Dining Room,Level 1: Kitchen,Level 1: Living Room,Level 1: Primary Bedroom |
| Room 5 Type |
Bedroom |
| Room 5 Level |
1 |
| Room 5 Dimensions |
8x8 |
| Room 4 Type |
Primary Bedroom |
| Room 4 Level |
1 |
| Room 4 Dimensions |
10x10 |
| Room 3 Type |
Living Room |
| Room 3 Level |
1 |
| Room 3 Dimensions |
12x8 |
| Room 2 Type |
Dining Room |
| Room 2 Level |
1 |
| Room 2 Dimensions |
8x10 |
| Room 1 Type |
Kitchen |
| Room 1 Dimensions |
3x6 |
Exterior Features
| Lot Features |
Country Setting,Wooded |
| Exterior Amenities |
Deck,Shed |
| Driveway |
Crushed Stone |
| Lot Size Area |
1.42 |
| Water Source |
Drilled Well |
| Parking Features |
Unassigned |
| Garage Capacity |
0 |
| Water Body Name |
_Unnamed |
| Foundation |
Post/Piers |
| Color |
Cedar |
| Waterfront Property |
Yes |
| Road Frontage Length |
300 |
| Road Frontage Type |
Public |
| Surveyed |
Yes |
| Water Body Type |
Brook/Stream |
| Lot Size Square Feet |
61855 |
 Property
 Schools
Direct Link:
https://jenniferrussell.verani.com/property/85-5110969-505-benedict-hollow-road-arlington-VT-05250


 Español
 Francais
 Deutsch
 Italiano
 Portugues
  Chinese
  Russian



 Massachusetts MLS Property Info Network (MLSPIN) - The property listing data and information set forth herein were provided to MLS Property Information Network, Inc. from third party sources, including sellers, lessors and public records, and were compiled by MLS Property Information Network, Inc. The property listing data and information are for the personal, non commercial use of consumers having a good faith interest in purchasing or leasing listed properties of the type displayed to them an
 Copyright 2026 PrimeMLS. All rights reserved. This information is deemed reliable, but not guaranteed. The data relating to real estate displayed on
this Site comes in part from the IDX Program of PrimeMLS. The information
being provided is for consumers' personal, non-commercial use and may
not be used for any purpose other than to identify prospective properties
consumers may be interested in purchasing. Data last updated September 22, 2026 2:27 AM UTC
Copyright 2026 PrimeMLS. All rights reserved. This information is deemed reliable, but not guaranteed. The data relating to real estate displayed on
this Site comes in part from the IDX Program of PrimeMLS. The information
being provided is for consumers' personal, non-commercial use and may
not be used for any purpose other than to identify prospective properties
consumers may be interested in purchasing. Data last updated September 22, 2026 2:27 AM UTC
 Listing data is derived in whole or in part from the Maine IDX and is for consumers' personal, non commercial use only. Dimensions are approximate and not guaranteed. All data should be independently verified ©2026 Maine Real Estate Information System, Inc. All Rights Reserved.