Beds |
Baths |
Half Baths |
Sqr Footage |
Lot Size |
Built |
3 |
2 |
0 |
1,775 |
0 |
1982 |
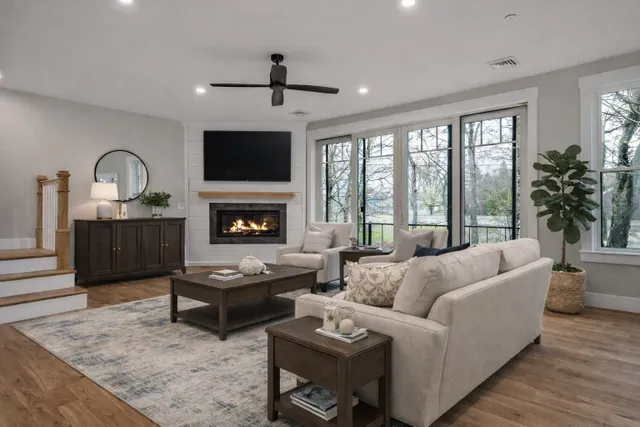
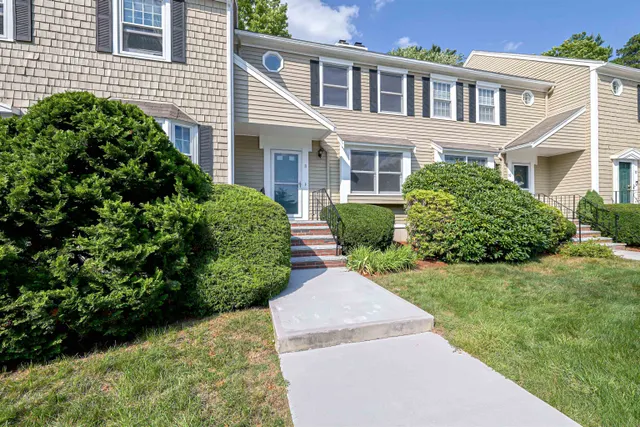
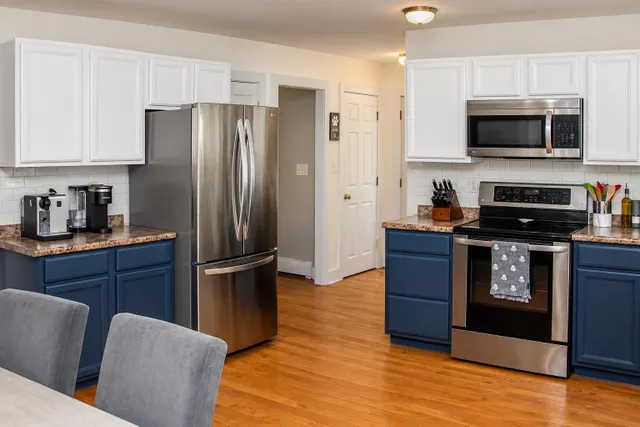
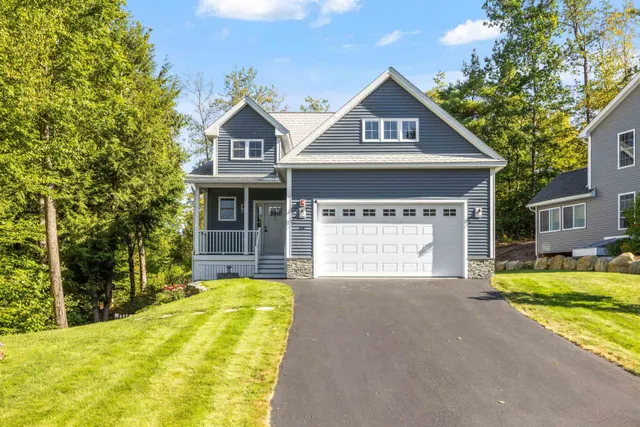
Tucked away just off West Side Road and adjacent to the White Mountain National Forest, this beautifully renovated three-bedroom, two-bath townhouse offers a warm mountain feel with modern finishes and easy access to all the Mount Washington Valley has to offer. Completely updated from top to bottom, the main level features an open-concept living, dining, and kitchen area highlighted by exposed wood beams that add character and create an inviting, rustic atmosphere. The galley style kitchen makes entertaining easy with custom soft-close two-tone cabinetry, stainless steel appliances, white quartz countertops, and a classic subway tile backsplash. A first-floor bedroom and updated 3/4 bath offer the convenience of first-floor living. Upstairs, youâll find two additional bedrooms, another beautifully updated bath, and a versatile loft area. Both bathrooms feature new vanities with quartz countertops and tiled showers, including a tiled bench in the second-floor shower. The finished lower level provides additional living space with a comfortable recreation room; perfect for movie nights, games, or relaxing after a day in the mountains. Recent improvements include new flooring throughout, new windows, a new sliding glass door, new front door, fresh interior paint, spray foam insulation along the roof and eaves, and a new deck that was recently stained. Potential to finish the third-floor space, offering an opportunity to add additional living area and customize it to your needs. Quietly tucked away yet convenient to skiing, hiking, dining, shopping, and year-round recreation throughout the Valley, this beautiful townhouse offers an ideal combination of location, comfort, and mountain charm. Being sold partially furnished, itâs ready to enjoy as a primary residence, vacation getaway, or home base for all your White Mountain adventures.
Price History
| 8/23/2026 |
Listed $499,000
|
| Road Frontage |
TBD |
| Sewer |
Community,Shared,Septic |
| Heating |
Propane,Direct Vent |
| Cooling |
None |
| Utilities |
Cable at Site |
| Roof |
Asphalt Shingle |
| Appliances |
Dishwasher,Dryer,Microwave,Gas Range,Refrigerator,Washer,Electric Water Heater |
| Pets Allowed |
Other |
| Garage |
No |
| Flood Zone |
Unknown |
| Zoning |
RA |
| HOA Fee |
250 |
| 3/4 Baths |
2 |
| Full Baths |
0 |
| Half Baths |
0 |
| Bathrooms |
2 |
| Year Built |
1982 |
| Electric |
Circuit Breaker(s) |
| Style |
Contemporary,Duplex,End Unit,Townhouse |
| Stories Count |
2 |
| Type |
Condo |
| Block |
22 |
| Condo Name |
Deerbrook |
| Unit Number |
9 |
| Property Condition |
Existing |
| Tax Year |
2026 |
| Fuel Company |
White Mountain Oil |
| Condo Fees |
Yes |
| Electric Company |
NH Electric Coop |
| Assoc Fee Paid Per |
Monthly |
| Status Detail |
1 |
| Covenants |
Yes |
| Fee Includes |
Landscaping,Plowing,Sewer,Water |
| Construction Materials |
Wood Frame,Clapboard Exterior |
| Directions |
West side road to Suren Road,left onto Abbey Lane,#27 is on the left,unit 9 is on the right side |
| High School |
A. Crosby Kennett Sr. High |
| City |
Conway |
| Property Class |
Residential |
| School District |
SAU #9 |
| Seasonal |
No |
| Elementary School |
Pine Tree Elem |
| Middle School |
Kenneth A Brett School |
| DOM |
10 |
| Price Per Sq Ft Total AG |
435.81 |
| Last Updated |
09/02/2026 12:31:53 |
Interior Features
| Basement Description |
Finished,Full |
| Interior Amenities |
Blinds,Kitchen/Living,Living/Dining,Natural Light,Natural Woodwork,Skylight,Vaulted Ceiling,Wood Stove Hook-up,Basement Laundry |
| Basement |
Yes |
| Flooring |
Tile,Vinyl Plank |
| Beds |
3 |
| Total Rooms |
9 |
| Total Number of Units |
2 |
| Internet |
High Speed Intrnt Avail |
| Total Finished Area |
1775 |
| Basement Access Type |
Interior |
Exterior Features
| Lot Features |
Country Setting,Level,Secluded,Wooded,Near Golf Course,Near Paths,Near Shopping,Near Skiing,Near Hospital |
| Exterior Amenities |
Deck,Natural Shade |
| Driveway |
Dirt |
| Water Source |
Community,Drilled Well |
| Foundation |
Concrete |
| Lot |
009 |
| Road Frontage Type |
Association,Private Road |
| Surveyed |
Unknown |
 Property
 Schools
Direct Link:
https://jenniferrussell.verani.com/property/85-5106290-27-abbey-lane-9-conway-NH-03818


 Español
 Francais
 Deutsch
 Italiano
 Portugues
  Chinese
  Russian





 Massachusetts MLS Property Info Network (MLSPIN) - The property listing data and information set forth herein were provided to MLS Property Information Network, Inc. from third party sources, including sellers, lessors and public records, and were compiled by MLS Property Information Network, Inc. The property listing data and information are for the personal, non commercial use of consumers having a good faith interest in purchasing or leasing listed properties of the type displayed to them an
 Copyright 2026 PrimeMLS. All rights reserved. This information is deemed reliable, but not guaranteed. The data relating to real estate displayed on
this Site comes in part from the IDX Program of PrimeMLS. The information
being provided is for consumers' personal, non-commercial use and may
not be used for any purpose other than to identify prospective properties
consumers may be interested in purchasing. Data last updated September 22, 2026 2:27 AM UTC
Copyright 2026 PrimeMLS. All rights reserved. This information is deemed reliable, but not guaranteed. The data relating to real estate displayed on
this Site comes in part from the IDX Program of PrimeMLS. The information
being provided is for consumers' personal, non-commercial use and may
not be used for any purpose other than to identify prospective properties
consumers may be interested in purchasing. Data last updated September 22, 2026 2:27 AM UTC
 Listing data is derived in whole or in part from the Maine IDX and is for consumers' personal, non commercial use only. Dimensions are approximate and not guaranteed. All data should be independently verified ©2026 Maine Real Estate Information System, Inc. All Rights Reserved.