Beds |
Baths |
Half Baths |
Sqr Footage |
Lot Size |
Built |
3 |
2 |
1 |
1,495 |
0 |
1987 |
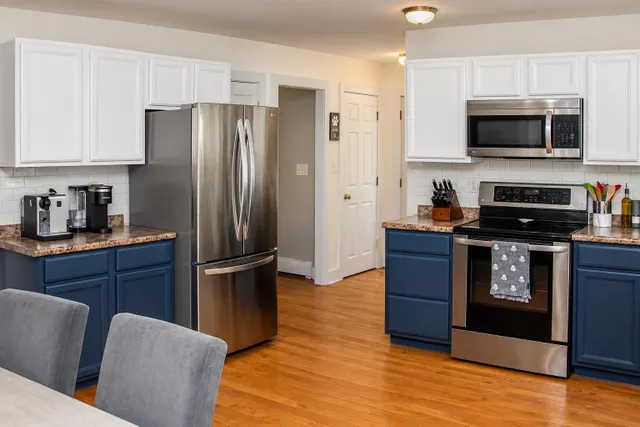
Meadowview Estates! Price Reduced! Welcome to a beautifully updated 3-bedroom, 2½-bath townhouse of South Nashuaâs most desirable condo communities! Offering thoughtfully designed living space across three levels, this move-in-ready home blends comfort, style, and convenience. The inviting open concept first floor features a spacious living room with a brick wood burning fireplace, creating a warm and welcoming space. The living area flows seamlessly into the dining area and updated kitchen, complete with gleaming granite countertops with a dining ledge, all new stainless-steel appliances and beautiful white cabinetry. French doors open to a spacious deck overlooking open wooded views, perfect for outdoor dining, entertaining, or simply relaxing while enjoying the changing seasons. The second level offers two generously sized bedrooms and two beautifully updated bathrooms. The primary suite features double closets and a private ¾ bath, while the second bedroom, with a large walk-in closet, provides flexibility for guests or home office with the additional full bath nearby. The third-floor loft is a true bonus, offering a versatile third bedroom or living space with sliding door access to an upper deck overlooking the rear wooded area, a perfect spot to unwind. The unfinished lower level of 680 square feet provides excellent storage with expansion possibilities, a washer and dryer and exterior access through the new steel bulkhead. A Navien gas two zone heating system helps keep the home warm throughout the winter. Meadowview Estates offers wonderful community amenities, including an in-ground pool, clubhouse, tennis courts, playground and an EV charger. Ideally located just minutes from Exit 1 on Route 3 and the Massachusetts border, with easy access to shopping, restaurants, schools, walking trails and all that South Nashua has to offer. Quick closing possible! Schedule your showing today. OPEN HOUSE! September 9/19 & 9/20: 2:00PM-4:00PM!
Price History
| 8/28/2026 |
Listed $485,000
|
| 9/17/2026 |
8% - $450,000 |
| Road Frontage |
TBD |
| Sewer |
Public |
| Heating |
Natural Gas,Baseboard |
| Cooling |
None |
| Utilities |
Cable Available |
| Roof |
Fiberglass |
| Appliances |
Electric Cooktop,Dishwasher,Disposal,Dryer,Microwave,Electric Range,Refrigerator,Washer,On Demand Water Heater |
| Pets Allowed |
Cats OK,Dogs OK |
| Garage |
No |
| Flood Zone |
No |
| Zoning |
R40 |
| HOA Fee |
407.85 |
| 3/4 Baths |
1 |
| Full Baths |
1 |
| Half Baths |
1 |
| Bathrooms |
3 |
| Year Built |
1987 |
| Electric |
Circuit Breaker(s) |
| Subdivision |
Meadowview Estates |
| Style |
Townhouse |
| Stories Count |
4+ |
| Type |
Condo |
| Documents Available |
Association Docs,Property Disclosure |
| Block |
0 |
| Condo Name |
Meadowview Estates |
| Property Condition |
Existing |
| Tax Year |
2025 |
| Condo Fees |
Yes |
| Assoc Fee Paid Per |
Monthly |
| Status Detail |
0 |
| Covenants |
Yes |
| Construction Materials |
Wood Frame,Clapboard Exterior |
| Directions |
Use GPS to Stillwater Drive,take the first left into the complex |
| High School |
Nashua High School North |
| City |
Nashua |
| Property Class |
Residential |
| Association Amenities |
Clubhouse,Master Insurance,Playground,Recreation Facility,Landscaping,In-Ground PoolÂ,Snow Removal,Tennis Court,Trash Removal |
| Other Equipment |
Smoke Detector |
| Seasonal |
No |
| Elementary School |
Bicentennial Elementary School |
| Middle School |
Fairgrounds Middle School |
| DOM |
21 |
| Price Per Sq Ft Total AG |
301 |
| Last Updated |
09/17/2026 15:46:53 |
Interior Features
| Basement Description |
Exterior Access,Storage Space,Unfinished |
| Interior Amenities |
Ceiling Fan,Dining Area,Wood Fireplace,Primary BR w/ BA,Basement Laundry |
| Basement |
Yes |
| Flooring |
Carpet,Laminate,Vinyl Plank |
| Beds |
3 |
| Total Rooms |
6 |
| Total Number of Units |
6 |
| Room 1 Level |
Basement |
| Internet |
High Speed Intrnt Avail |
| Total Finished Area |
1495 |
| Rooms: Level B |
Level B: Utility Room |
| Rooms: Level 3 |
Level 3: Bedroom |
| Rooms: Level 2 |
Level 2: Bedroom,Level 2: Full Bathroom,Level 2: 1/2 Bathroom,Level 2: Primary Bedroom |
| Rooms: Level 1 |
Level 1: 1/4 Bathroom,Level 1: Dining Room,Level 1: Kitchen/Dining,Level 1: Living Room |
| Room 9 Type |
Bedroom |
| Room 9 Level |
2 |
| Room 9 Dimensions |
11'5 x 12'1 |
| Room 8 Type |
Bathroom Full |
| Room 8 Level |
2 |
| Room 8 Dimensions |
6'0 X 8'9 |
| Room 7 Type |
Bathroom Half |
| Room 7 Level |
2 |
| Room 7 Dimensions |
5'1 x 8'9 |
| Room 6 Type |
Primary Bedroom |
| Room 6 Level |
2 |
| Room 6 Dimensions |
15'11 x 11'9 |
| Room 5 Type |
Bathroom One Quarter |
| Room 5 Level |
1 |
| Room 5 Dimensions |
4'7 x 4'11 |
| Room 4 Type |
Living Room |
| Room 4 Level |
1 |
| Room 4 Dimensions |
18'5 c 23'11 |
| Room 3 Type |
Dining Room |
| Room 3 Level |
1 |
| Room 3 Dimensions |
6'5 x 11'2 |
| Room 2 Type |
Kitchen/Dining |
| Room 2 Level |
1 |
| Room 2 Dimensions |
11'8 x 9'2 |
| Room 10 Type |
Bedroom |
| Room 10 Level |
3 |
| Room 10 Dimensions |
18'4 x 17'11 |
| Room 1 Type |
Utility Room |
| Room 1 Dimensions |
19'3 x 32'5 |
| Basement Access Type |
Walk-up |
Exterior Features
| Lot Features |
Condo Development |
| Exterior Amenities |
Deck |
| Driveway |
Common/Shared,Paved |
| Water Source |
Public |
| Parking Features |
On-Site,Parking Spaces 2 |
| Foundation |
Poured Concrete |
| Lot |
0 |
| Road Frontage Type |
Paved |
| Surveyed |
Unknown |
 Property
 Schools
Direct Link:
https://jenniferrussell.verani.com/property/85-5107144-8-stillwater-drive-nashua-NH-03062


 Español
 Francais
 Deutsch
 Italiano
 Portugues
  Chinese
  Russian




 Massachusetts MLS Property Info Network (MLSPIN) - The property listing data and information set forth herein were provided to MLS Property Information Network, Inc. from third party sources, including sellers, lessors and public records, and were compiled by MLS Property Information Network, Inc. The property listing data and information are for the personal, non commercial use of consumers having a good faith interest in purchasing or leasing listed properties of the type displayed to them an
 Copyright 2026 PrimeMLS. All rights reserved. This information is deemed reliable, but not guaranteed. The data relating to real estate displayed on
this Site comes in part from the IDX Program of PrimeMLS. The information
being provided is for consumers' personal, non-commercial use and may
not be used for any purpose other than to identify prospective properties
consumers may be interested in purchasing. Data last updated September 22, 2026 2:27 AM UTC
Copyright 2026 PrimeMLS. All rights reserved. This information is deemed reliable, but not guaranteed. The data relating to real estate displayed on
this Site comes in part from the IDX Program of PrimeMLS. The information
being provided is for consumers' personal, non-commercial use and may
not be used for any purpose other than to identify prospective properties
consumers may be interested in purchasing. Data last updated September 22, 2026 2:27 AM UTC
 Listing data is derived in whole or in part from the Maine IDX and is for consumers' personal, non commercial use only. Dimensions are approximate and not guaranteed. All data should be independently verified ©2026 Maine Real Estate Information System, Inc. All Rights Reserved.