Beds |
Baths |
Half Baths |
Sqr Footage |
Acres |
Built |
4 |
2 |
2 |
5,117 |
5.3 |
1790 |
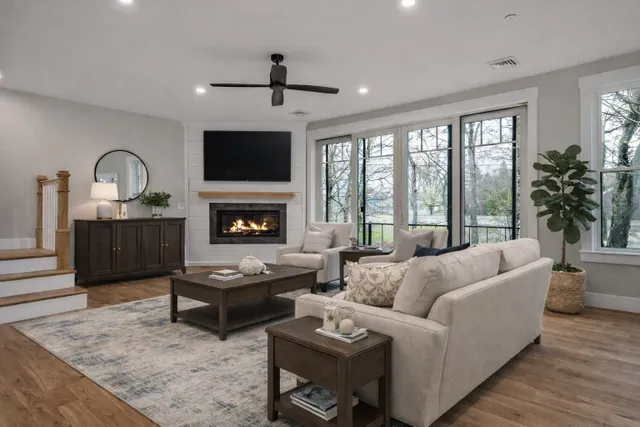
Buyers Loss is Your Gain! Step into a piece of American history reimagined for modern luxury living at Coffeebean Farm. Originally built in 1790 by Revolutionary war soldier Ezekiel Knowles, who is buried on the property in a small family plot, this magnificent 4-bedroom, 5,000+ square-foot colonial sits on a gorgeous 5.3-acre lot and offers a masterclass in architectural resilience. Following a 2022 lightning strike that claimed the barn, attached ell, and portions of the home, a multi-year rebuild was completed in 2024 with no expense spared. The result is a perfect blend of old and new, where the original 1790 structure retains all of its authentic historic character alongside a stunning, state-of-the-art modern addition. The interior showcases an expansive layout designed for both everyday comfort and high-end entertaining. The heart of the home is a show-stopping gourmet kitchen featuring premium appliances, an enormous center island, and a hidden walk-in pantry. A dedicated bar/recreation room provides seamless indoor social space, while the completely new primary suite serves as a true private sanctuary with a beautifully appointed en-suite bath. Practical luxury is built into every corner, highlighted by oversized second-floor laundry and a custom dog-washing station. Outdoor living is equally extraordinary. Off the light-filled three-season porch, the patio unfolds into a hot tub area, an alfresco dining space, and an outdoor bar for effortless open-air gatherings. The attached 36 x 48 barn expertly reconstructed to complement the home's aesthetic, is ready to serve as a workshop, vehicle storage, or easily house animals for homesteading and equestrian pursuits. A newly built detached three stall garage complete with overhead storage finishes the property. This rare turn-key property combines rich 18th-century heritage with 2024 luxury construction. There are not enough words to describe this spectacular property. See Non-Public
Price History
| 8/2/2026 |
Listed $1,250,000
|
| Road Frontage |
Yes |
| Sewer |
1500+ Gallon,Existing Leach Field,Leach Field On-Site,On-Site Septic Exists,Private |
| Heating |
Propane,Pellet Stove,Solar,Baseboard,Electric,Heat Pump,Hot Water,Multi Zone,Mini Split,Boiler,Gas Fireplace |
| Cooling |
Mini Split,None,Other |
| Utilities |
Cable at Site,Cable Available,Propane,Underground Utilities |
| Roof |
Architectural Shingle |
| Appliances |
ENERGY STAR Qual Dishwshr,Range Hood,Mini Fridge,Double Oven,Gas Range,ENERGY STAR Qual Fridge,Owned Water Heater,Stand Alone Ice Maker,Dual Fuel Range,Water Heater |
| Garage |
Yes |
| Flood Zone |
No |
| Zoning |
AR AGR/RES |
| 3/4 Baths |
0 |
| Full Baths |
2 |
| Half Baths |
2 |
| Bathrooms |
4 |
| Year Built |
1790 |
| Electric |
100 Amp Service,200+ Amp Service,Circuit Breaker(s),Generator,On-Site,Underground |
| Style |
Colonial |
| Stories Count |
2.5 |
| Type |
Single Family |
| Block |
0 |
| Property Condition |
Existing |
| Assessment Amount |
1275000 |
| Possible Use |
Farm,Horse/Animal Farm,Residential |
| Tax Year |
2025 |
| Electric Company |
New Hampshire Electric |
| Status Detail |
0 |
| Covenants |
No |
| Construction Materials |
Cedar Exterior |
| Directions |
MAKE SURE YOU ARE NOT GOING TO OLD COFFEETOWN ROAD. Coffeetown Road is a right off Route 43 going towards Northwood. My sign is on the corner of Coffeetown and Route 43. |
| High School |
Choice |
| City |
Deerfield |
| Property Class |
Residential |
| Other Equipment |
Pellet Stove,Smoke Detector,Standby Generator |
| School District |
Deerfield |
| Seasonal |
No |
| Elementary School |
Deerfield Community Sch |
| Middle School |
Deerfield Community School |
| Green Energy Generation |
Solar |
| DOM |
29 |
| Price Per Sq Ft Total AG |
244.28 |
| Last Updated |
09/16/2026 19:28:52 |
Interior Features
| Basement Description |
Basement Stairs,Bulkhead,Concrete Floor,Exterior Access,Frost Wall,Interior Stairs,Storage Space |
| Interior Amenities |
Bar,Ceiling Fan,Dining Area,Gas Fireplace,3+ Fireplaces,Hearth,Kitchen Island,Kitchen/Family,Primary BR w/ BA,Natural Light,Natural Woodwork,Indoor Storage,Walk-in Pantry,Wet Bar,Pot Filler |
| Basement |
Yes |
| Flooring |
Carpet,Ceramic Tile,Softwood,Vinyl Plank |
| Beds |
4 |
| Total Rooms |
13 |
| Room 1 Level |
1 |
| Internet |
Cable Internet,High Speed Intrnt at Site,High Speed Intrnt Avail |
| Total Finished Area |
5117 |
| Rooms: Level 2 |
Level 2: Bedroom,Level 2: Laundry Room,Level 2: Primary Bdm Ste,Level 2: Office/Study |
| Rooms: Level 1 |
Level 1: Breakfast Nook,Level 1: Dining Room,Level 1: Eat-in Kitchen,Level 1: Library,Level 1: Living Room,Level 1: Porch,Level 1: Rec Room |
| Room 9 Type |
Laundry Room |
| Room 9 Level |
2 |
| Room 8 Type |
Primary BR Suite |
| Room 8 Level |
2 |
| Room 7 Type |
Rec Room |
| Room 7 Level |
1 |
| Room 6 Type |
Porch |
| Room 6 Level |
1 |
| Room 5 Type |
Dining Room |
| Room 5 Level |
1 |
| Room 4 Type |
Living Room |
| Room 4 Level |
1 |
| Room 3 Type |
Library |
| Room 3 Level |
1 |
| Room 2 Type |
Breakfast Nook |
| Room 2 Level |
1 |
| Room 13 Type |
Bedroom |
| Room 13 Level |
2 |
| Room 12 Type |
Bedroom |
| Room 12 Level |
2 |
| Room 11 Type |
Bedroom |
| Room 11 Level |
2 |
| Room 10 Type |
Office/Study |
| Room 10 Level |
2 |
| Room 1 Type |
Eat-in Kitchen |
| Basement Access Type |
Interior |
Exterior Features
| Lot Features |
Country Setting,Horse/Animal Farm,Field/Pasture,Landscaped,Wooded,Rural,Near School(s) |
| Exterior Amenities |
Barn,Garden Space,Natural Shade,Porch,Covered Porch,Enclosed Porch,Screened Porch,ENERGY STAR Qual Windows |
| Driveway |
Gravel |
| Lot Size Area |
5.3 |
| Water Source |
Drilled Well,Private |
| Parking Features |
Garage,Off Street,Parking Spaces 11 - 20,RV Access/Parking,Unpaved,Barn,Detached |
| Garage Capacity |
3 |
| Water Body Name |
Pleasant Lake |
| Foundation |
Poured Concrete,Stone |
| Lot |
000031 |
| Color |
Green |
| Road Frontage Length |
268 |
| Road Frontage Type |
Paved,Public,Public Maintained Road |
| Surveyed |
Unknown |
| Water Body Type |
Lake |
| Lot Size Square Feet |
230868 |
| Water Body Access |
Yes |
| Water Access Details |
Municipal Residents Only |
 Property
 Schools
Direct Link:
https://jenniferrussell.verani.com/property/85-5102923-12-coffeetown-road-deerfield-NH-03037


 Español
 Francais
 Deutsch
 Italiano
 Portugues
  Chinese
  Russian





 Massachusetts MLS Property Info Network (MLSPIN) - The property listing data and information set forth herein were provided to MLS Property Information Network, Inc. from third party sources, including sellers, lessors and public records, and were compiled by MLS Property Information Network, Inc. The property listing data and information are for the personal, non commercial use of consumers having a good faith interest in purchasing or leasing listed properties of the type displayed to them an
 Copyright 2026 PrimeMLS. All rights reserved. This information is deemed reliable, but not guaranteed. The data relating to real estate displayed on
this Site comes in part from the IDX Program of PrimeMLS. The information
being provided is for consumers' personal, non-commercial use and may
not be used for any purpose other than to identify prospective properties
consumers may be interested in purchasing. Data last updated September 22, 2026 2:27 AM UTC
Copyright 2026 PrimeMLS. All rights reserved. This information is deemed reliable, but not guaranteed. The data relating to real estate displayed on
this Site comes in part from the IDX Program of PrimeMLS. The information
being provided is for consumers' personal, non-commercial use and may
not be used for any purpose other than to identify prospective properties
consumers may be interested in purchasing. Data last updated September 22, 2026 2:27 AM UTC
 Listing data is derived in whole or in part from the Maine IDX and is for consumers' personal, non commercial use only. Dimensions are approximate and not guaranteed. All data should be independently verified ©2026 Maine Real Estate Information System, Inc. All Rights Reserved.