Beds |
Baths |
Half Baths |
Sqr Footage |
Acres |
Built |
3 |
2 |
0 |
1,260 |
0.39 |
1991 |
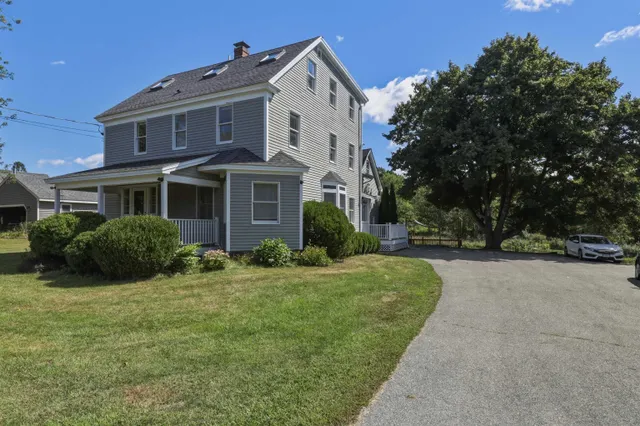
Welcome home to this charming Cape-style property in beautiful Belmont, New Hampshire! Set on .39 acres, this 3-bedroom, 2-bath home offers a wonderful combination of classic New England character and everyday convenience. Inside, you'll find a comfortable layout with three bedrooms and two bathrooms, providing plenty of space for family, guests, a home office, or hobbies. The Cape-style design offers timeless appeal, while public water and sewer provided the convenience and reliability today's buyers are looking for. Enjoy the benefits of a managable .39 acre lot with room for outdoor activities, gardening, entertaining, or simply relaxing and enjoying your surroundings. Located in Belmont, this home offers a great opportunity to enjoy small-town New Hampshire living while remaining within easy reach of local amenities, recreation, and nearby communities. Whether you're a first-time buyer, looking to downsize, or searching for a home with classic New England charm, this 3-bedroom, 2-bath Cape is ready to welcome its next owner.
Price History
| 9/21/2026 |
Listed $360,000
|
| Road Frontage |
Yes |
| Sewer |
Public |
| Heating |
Oil,Hot Water |
| Cooling |
Other |
| Utilities |
Cable,Telephone Available |
| Roof |
Asphalt Shingle |
| Appliances |
Dishwasher,Dryer,Range Hood,Freezer,Refrigerator,Washer,Electric Stove |
| Garage |
No |
| Flood Zone |
Unknown |
| Zoning |
res |
| 3/4 Baths |
1 |
| Full Baths |
1 |
| Half Baths |
0 |
| Bathrooms |
2 |
| Year Built |
1991 |
| Electric |
150 Amp Service |
| Style |
Cape |
| Stories Count |
1.75 |
| Type |
Single Family |
| Block |
0 |
| Property Condition |
Existing |
| Tax Year |
2026 |
| Status Detail |
0 |
| Covenants |
Unknown |
| Construction Materials |
Wood Frame,Vinyl Exterior |
| Directions |
From Tilton take Route 140,turn left on Dearborn then left on Glenridge. Property on right. |
| High School |
Belmont High School |
| City |
Belmont |
| Property Class |
Residential |
| School District |
Shaker Regional |
| Seasonal |
No |
| Elementary School |
Belmont Elementary |
| Middle School |
Belmont Middle School |
| DOM |
0 |
| Price Per Sq Ft Total AG |
285.71 |
| Last Updated |
09/21/2026 12:25:06 |
Interior Features
| Basement Description |
Bulkhead,Concrete,Interior Stairs |
| Basement |
Yes |
| Flooring |
Carpet,Laminate,Vinyl |
| Beds |
3 |
| Total Rooms |
5 |
| Room 1 Level |
1 |
| Internet |
High Speed Intrnt Avail |
| Total Finished Area |
1260 |
| Rooms: Level 2 |
Level 2: Bedroom |
| Rooms: Level 1 |
Level 1: Kitchen,Level 1: Living Room,Level 1: Primary Bedroom |
| Room 5 Type |
Living Room |
| Room 5 Level |
1 |
| Room 5 Dimensions |
13 x 12 |
| Room 4 Type |
Kitchen |
| Room 4 Level |
1 |
| Room 4 Dimensions |
18 x 11 |
| Room 3 Type |
Bedroom |
| Room 3 Level |
2 |
| Room 3 Dimensions |
17 x 11 |
| Room 2 Type |
Bedroom |
| Room 2 Level |
2 |
| Room 2 Dimensions |
17 x 11 |
| Room 1 Type |
Primary Bedroom |
| Room 1 Dimensions |
12 x 11 |
| Basement Access Type |
Interior |
Exterior Features
| Lot Features |
Country Setting,Trail/Near Trail,Near Golf Course,Near Paths,Near Shopping,Rural,Near Hospital |
| Exterior Amenities |
Deck |
| Driveway |
Paved |
| Lot Size Area |
0.39 |
| Water Source |
Public |
| Parking Features |
Driveway,Off Street,Parking Spaces 4,Paved |
| Water Body Name |
Winnisquam Lake |
| Foundation |
Concrete |
| Lot |
025 |
| Color |
Gray |
| Road Frontage Length |
74 |
| Road Frontage Type |
Cul-de-Sac,Paved,Public,Public Maintained Road |
| Surveyed |
Unknown |
| Water Body Type |
Lake |
| Lot Size Square Feet |
16988 |
| Water Body Access |
Yes |
| Water Access Details |
Beach Access |
 Property
 Schools
Direct Link:
https://jenniferrussell.verani.com/property/85-5110749-26-glenridge-road-belmont-NH-03220


 Español
 Francais
 Deutsch
 Italiano
 Portugues
  Chinese
  Russian



 Massachusetts MLS Property Info Network (MLSPIN) - The property listing data and information set forth herein were provided to MLS Property Information Network, Inc. from third party sources, including sellers, lessors and public records, and were compiled by MLS Property Information Network, Inc. The property listing data and information are for the personal, non commercial use of consumers having a good faith interest in purchasing or leasing listed properties of the type displayed to them an
 Copyright 2026 PrimeMLS. All rights reserved. This information is deemed reliable, but not guaranteed. The data relating to real estate displayed on
this Site comes in part from the IDX Program of PrimeMLS. The information
being provided is for consumers' personal, non-commercial use and may
not be used for any purpose other than to identify prospective properties
consumers may be interested in purchasing. Data last updated September 22, 2026 2:27 AM UTC
Copyright 2026 PrimeMLS. All rights reserved. This information is deemed reliable, but not guaranteed. The data relating to real estate displayed on
this Site comes in part from the IDX Program of PrimeMLS. The information
being provided is for consumers' personal, non-commercial use and may
not be used for any purpose other than to identify prospective properties
consumers may be interested in purchasing. Data last updated September 22, 2026 2:27 AM UTC
 Listing data is derived in whole or in part from the Maine IDX and is for consumers' personal, non commercial use only. Dimensions are approximate and not guaranteed. All data should be independently verified ©2026 Maine Real Estate Information System, Inc. All Rights Reserved.