Beds |
Baths |
Half Baths |
Sqr Footage |
Acres |
Built |
3 |
2 |
0 |
1,320 |
0.69 |
1970 |
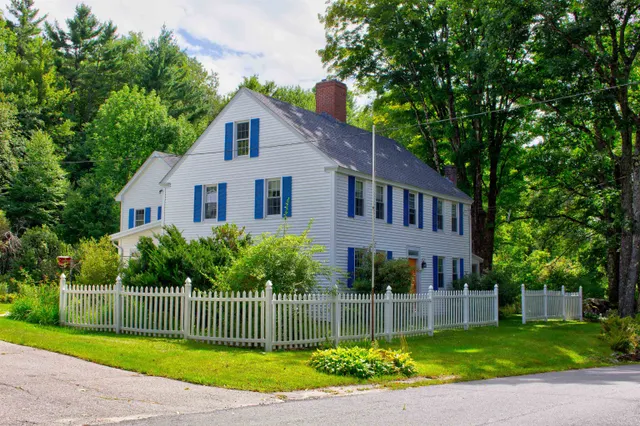
Gunstock Acres â Minutes to Gunstock Ski Resort! Whether youâre looking for a year-round home, ski retreat, or vacation getaway, this private 3-bedroom, 2-bath home in desirable Gunstock Acres offers the perfect combination of comfort, convenience, and four-season recreation. Just minutes from Gunstock Mountain Resort, youâll have easy access to skiing, hiking, biking, and all that the Lakes Region has to offer. The home features a new roof, three-year-old heating system, central air conditioning, and 2 gas stoves for added comfort and efficiency. Enjoy outdoor living from the spacious deck, or take advantage of the deeded access to the Gunstock Acres private association beach, perfect for summer days on the lake. A garage provides convenient parking and storage, while the partially finished lower level offers additional space for a family room, game area, home office, or gear storage. A fantastic opportunity to enjoy the best of the Lakes Region year-round, with skiing just minutes away and private beach access for summer fun! Open House Sunday from 11:00-1:00
Price History
| 9/16/2026 |
Listed $479,000
|
| Road Frontage |
Yes |
| Sewer |
Leach Field,Private |
| Heating |
Propane,Forced Air |
| Cooling |
Central AC |
| Utilities |
Cable |
| Roof |
Asphalt Shingle |
| Appliances |
Dishwasher,Gas Range,Refrigerator |
| Easements |
Yes |
| Garage |
Yes |
| Flood Zone |
Unknown |
| Zoning |
SFR |
| HOA Fee |
880 |
| 3/4 Baths |
1 |
| Full Baths |
1 |
| Half Baths |
0 |
| Bathrooms |
2 |
| Year Built |
1970 |
| Electric |
200+ Amp Service |
| Style |
Ranch |
| Stories Count |
1 |
| Type |
Single Family |
| Documents Available |
Deed,Property Disclosure |
| Block |
000 |
| Property Condition |
Existing |
| Tax Year |
2025 |
| Assoc Fee Paid Per |
Yearly |
| Status Detail |
0 |
| Covenants |
Unknown |
| Fee Includes |
Water |
| Construction Materials |
Cedar Exterior |
| Directions |
11A to Mountain Dr. Left onto River Rd. Right onto Crestview Dr. Left onto Forest Ave. House is on the left. |
| City |
Gilford |
| Property Class |
Residential |
| Other Equipment |
Gas Stove |
| Seasonal |
No |
| DOM |
4 |
| Price Per Sq Ft Total AG |
450.19 |
| Last Updated |
09/18/2026 17:13:47 |
Interior Features
| Basement Description |
Concrete Floor,Partially Finished,Interior Access,Exterior Access |
| Interior Amenities |
Bar,Kitchen Island,Primary BR w/ BA,Basement Laundry |
| Basement |
Yes |
| Flooring |
Hardwood,Laminate |
| Beds |
3 |
| Total Rooms |
6 |
| Internet |
Cable Internet |
| Total Finished Area |
1320 |
| Basement Access Type |
Walkout |
Exterior Features
| Lot Features |
Country Setting,Near Skiing |
| Exterior Amenities |
Deck |
| Driveway |
Paved |
| Lot Size Area |
0.69 |
| Water Source |
Community |
| Parking Features |
Driveway,Garage |
| Garage Capacity |
1 |
| Water Body Name |
Lake Winnipesaukee |
| Foundation |
Concrete |
| Lot |
294 |
| Waterfront Property |
No |
| Road Frontage Length |
74 |
| Road Frontage Type |
Paved,Public |
| Surveyed |
Unknown |
| Water Body Type |
Lake |
| Lot Size Square Feet |
30056 |
| Water Body Access |
Yes |
| Water Access Details |
Beach Access,Shared-Private |
 Property
 Schools
Direct Link:
https://jenniferrussell.verani.com/property/85-5109932-16-forest-avenue-gilford-NH-03249


 Español
 Francais
 Deutsch
 Italiano
 Portugues
  Chinese
  Russian



 Massachusetts MLS Property Info Network (MLSPIN) - The property listing data and information set forth herein were provided to MLS Property Information Network, Inc. from third party sources, including sellers, lessors and public records, and were compiled by MLS Property Information Network, Inc. The property listing data and information are for the personal, non commercial use of consumers having a good faith interest in purchasing or leasing listed properties of the type displayed to them an
 Copyright 2026 PrimeMLS. All rights reserved. This information is deemed reliable, but not guaranteed. The data relating to real estate displayed on
this Site comes in part from the IDX Program of PrimeMLS. The information
being provided is for consumers' personal, non-commercial use and may
not be used for any purpose other than to identify prospective properties
consumers may be interested in purchasing. Data last updated September 21, 2026 2:06 AM UTC
Copyright 2026 PrimeMLS. All rights reserved. This information is deemed reliable, but not guaranteed. The data relating to real estate displayed on
this Site comes in part from the IDX Program of PrimeMLS. The information
being provided is for consumers' personal, non-commercial use and may
not be used for any purpose other than to identify prospective properties
consumers may be interested in purchasing. Data last updated September 21, 2026 2:06 AM UTC
 Listing data is derived in whole or in part from the Maine IDX and is for consumers' personal, non commercial use only. Dimensions are approximate and not guaranteed. All data should be independently verified ©2026 Maine Real Estate Information System, Inc. All Rights Reserved.