Beds |
Baths |
Half Baths |
Sqr Footage |
Acres |
Built |
2 |
2 |
0 |
2,432 |
1.38 |
2001 |
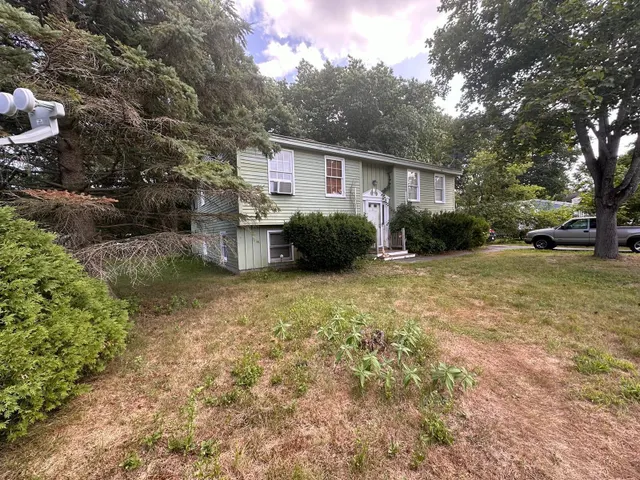
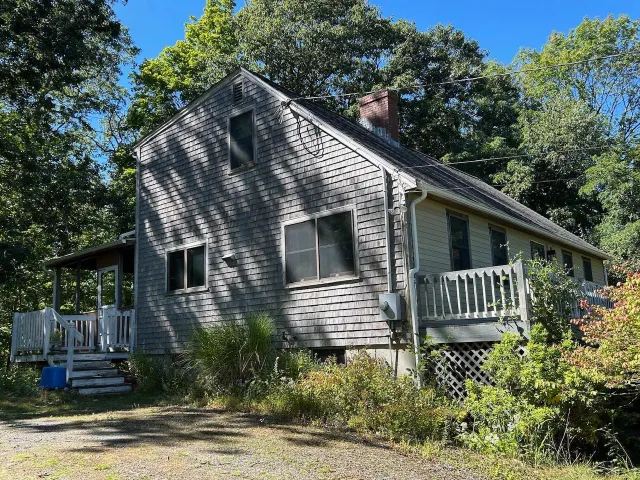
Welcome to this inviting ranch in highly desirable Center Harbor, offering comfortable one level living on a beautiful 1.38 acre corner lot. The bright, open concept floor plan features new flooring, plenty of cabinet space and abundant storage throughout. The spacious primary suite includes a private bath and an impressive walk in closet. An enormous 26 by 28 foot garage is attached directly to the home, offering a dream space for vehicles, recreational equipment, storage, hobbies and more. Outside, the beautiful yard provides plenty of room to relax, play and entertain. The back deck overlooks the pool and hot tub, creating the perfect setting for summer gatherings or peaceful evenings at home. The finished lower level is beautifully done and provides exceptional additional living space with plenty of possibilities. Enjoy privacy, space and easy living in one of the Lakes Regionâs most sought after areas! Located in the desirable Inter Lakes School District. 4 minutes to Meredith Town Docks and downtown with shops and restaurants. 8 minutes to Center Harbor Town Beach on Lake Winnipesaukee where you can enjoy swimming, a boat launch, public docks, basketball courts, and a playground. Under 2 hours from Boston.
Price History
| Road Frontage |
Yes |
| Sewer |
Leach Field,Private,Septic |
| Heating |
Oil,Baseboard,Hot Water,Mini Split |
| Cooling |
Mini Split |
| Utilities |
None |
| Roof |
Asphalt Shingle |
| Appliances |
Dishwasher,Dryer,Microwave,Electric Range,Refrigerator,Washer |
| Garage |
Yes |
| Flood Zone |
Unknown |
| Zoning |
Comm Light |
| 3/4 Baths |
1 |
| Full Baths |
1 |
| Half Baths |
0 |
| Bathrooms |
2 |
| Year Built |
2001 |
| Electric |
Circuit Breaker(s) |
| Style |
Ranch |
| Stories Count |
1 |
| Tax Rate |
11.84 |
| Type |
Single Family |
| Block |
000 |
| Property Condition |
Existing |
| Accessibility Features |
1st Floor Bedroom,1st Floor Full Bathroom,1st Floor Hrd Surfce Flr,Access to Parking,Access to Restroom(s),Bathroom w/Step-in Shower,Bathroom w/Tub,Grab Bars in Bathroom,Hard Surface Flooring,Low Pil |
| Tax Year |
2025 |
| Status Detail |
0 |
| Covenants |
Unknown |
| Construction Materials |
Wood Frame,Vinyl Siding |
| High School |
Inter-Lakes High School |
| City |
Center Harbor |
| Property Class |
Residential |
| School District |
Inter-Lakes Coop Sch Dst |
| Seasonal |
No |
| Elementary School |
Inter-Lakes Elementary |
| Middle School |
Inter-Lakes Middle School |
| DOM |
13 |
| Price Per Sq Ft Total AG |
405.03 |
| Last Updated |
09/21/2026 19:51:30 |
Interior Features
| Basement Description |
Bulkhead,Climate Controlled,Finished,Full,Insulated,Interior Stairs,Exterior Access |
| Interior Amenities |
Ceiling Fan,Dining Area,Kitchen/Dining,Laundry Hook-ups,Primary BR w/ BA,Natural Light,Walk-in Closet,1st Floor Laundry |
| Basement |
Yes |
| Flooring |
Carpet,Laminate,Vinyl Plank |
| Beds |
2 |
| Total Rooms |
4 |
| Internet |
High Speed Intrnt at Site |
| Total Finished Area |
2432 |
| Basement Access Type |
Walk-up |
Exterior Features
| Lot Features |
Corner,Landscaped,Trail/Near Trail,Near Shopping,Near Snowmobile Trails,Near School(s) |
| Exterior Amenities |
Deck,Hot Tub,Above Ground Pool |
| Driveway |
Paved |
| Lot Size Area |
1.38 |
| Water Source |
Drilled Well,Private |
| Parking Features |
Direct Entry,Driveway,Garage |
| Garage Capacity |
2 |
| Water Body Name |
Lake Winnipesaukee |
| Foundation |
Concrete |
| Lot |
022 |
| Color |
White |
| Road Frontage Length |
524 |
| Road Frontage Type |
Private Road |
| Surveyed |
Unknown |
| Water Body Type |
Lake |
| Lot Size Square Feet |
60113 |
| Water Body Access |
Yes |
| Water Access Details |
Municipal Residents Only |
 Property
 Schools
Direct Link:
https://jenniferrussell.verani.com/property/85-5108806-6-ridge-berry-lane-center-harbor-NH-03226


 Español
 Francais
 Deutsch
 Italiano
 Portugues
  Chinese
  Russian



 Massachusetts MLS Property Info Network (MLSPIN) - The property listing data and information set forth herein were provided to MLS Property Information Network, Inc. from third party sources, including sellers, lessors and public records, and were compiled by MLS Property Information Network, Inc. The property listing data and information are for the personal, non commercial use of consumers having a good faith interest in purchasing or leasing listed properties of the type displayed to them an
 Copyright 2026 PrimeMLS. All rights reserved. This information is deemed reliable, but not guaranteed. The data relating to real estate displayed on
this Site comes in part from the IDX Program of PrimeMLS. The information
being provided is for consumers' personal, non-commercial use and may
not be used for any purpose other than to identify prospective properties
consumers may be interested in purchasing. Data last updated September 22, 2026 2:27 AM UTC
Copyright 2026 PrimeMLS. All rights reserved. This information is deemed reliable, but not guaranteed. The data relating to real estate displayed on
this Site comes in part from the IDX Program of PrimeMLS. The information
being provided is for consumers' personal, non-commercial use and may
not be used for any purpose other than to identify prospective properties
consumers may be interested in purchasing. Data last updated September 22, 2026 2:27 AM UTC
 Listing data is derived in whole or in part from the Maine IDX and is for consumers' personal, non commercial use only. Dimensions are approximate and not guaranteed. All data should be independently verified ©2026 Maine Real Estate Information System, Inc. All Rights Reserved.