Beds |
Baths |
Half Baths |
Sqr Footage |
Acres |
Built |
3 |
2 |
0 |
2,108 |
10 |
2004 |
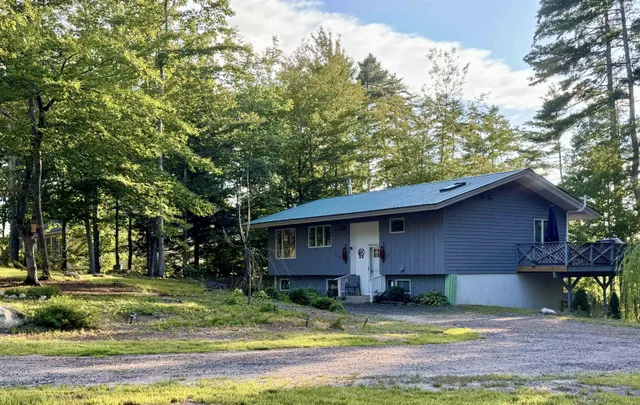
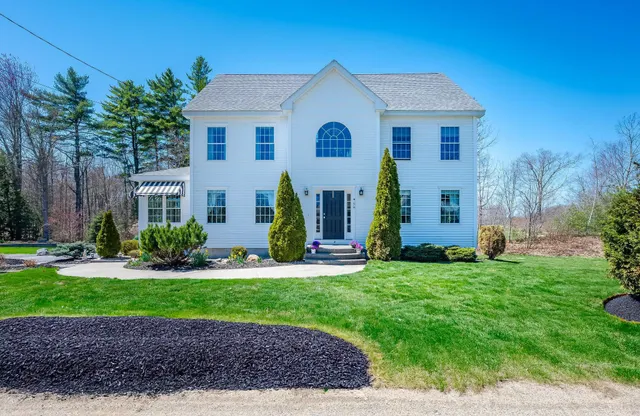
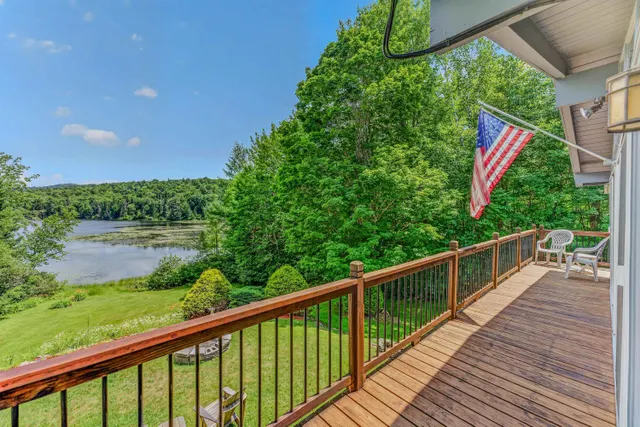
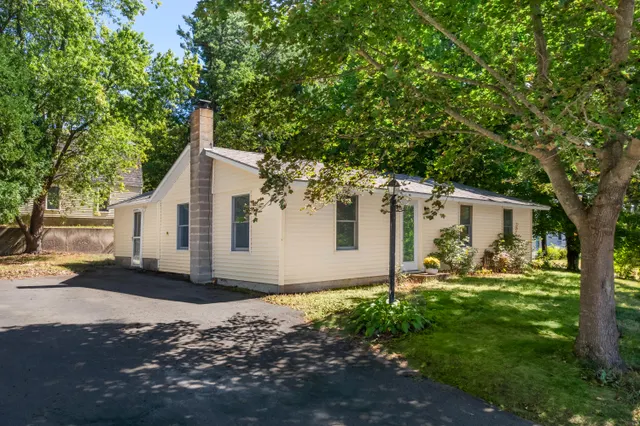
Welcome Home to Maine! Beautiful views of the mountains, fields, and woods along with Mt. Washington and spectacular sunsets all on 10 Acres! This 3-bedroom well maintained open concept contemporary home has a spacious 2 car garage with direct entry into the home and plenty of storage space located above the garage. Once in the home there are two bedrooms on the main floor with the primary bedroom having direct access to the full bath. The kitchen, dining room and living room boast cathedral ceilings with plenty of window to capture all the views! There is a gas fireplace/stove for the chilly days and the Mitsubishi heating and cooling system to cool off the warm days. Direct access to the NEW wrap around deck from the dining room, living room and garage for outdoor relaxation. The basement level has family room, utility room, laundry, full bath, bedroom with slider to the patio area. The office is also located on the basement level with a slider to the patio. Special amenities to the home are the whole house backup generator, radon air abatement system and water mitigation system, energy efficient multi zoned home, domestic water heating system and dual tanks. Abundance of space for gardens, horses and more! Located in the Fryeburg Academy district, walking distance to the library, tennis. Take your boat, kayak, canoe to Kezar Lake and the gorgeous sandy town beach. Close to Bridgton, North Conway, Sunday River, Pleasant Mountain.
Price History
| 7/12/2026 |
Listed $675,000
|
| Road Frontage |
Yes |
| Sewer |
1000 Gallon,Leach Field,On-Site Septic Exists,Private,Septic Design Available,Septic |
| Heating |
Direct Vent,Heat Pump,Multi Zone,Gas Stove |
| Cooling |
Mini Split |
| Utilities |
Cable Available,Propane,Telephone Available |
| Roof |
Metal |
| Appliances |
Dishwasher,Dryer,Microwave,Electric Range,Refrigerator,Washer |
| Garage |
Yes |
| Flood Zone |
No |
| Zoning |
Residential |
| 3/4 Baths |
0 |
| Full Baths |
2 |
| Half Baths |
0 |
| Bathrooms |
2 |
| Year Built |
2004 |
| Electric |
Circuit Breaker(s),Generator |
| Style |
Contemporary |
| Stories Count |
1 |
| Type |
Single Family |
| Block |
1A |
| Property Condition |
Existing |
| Fuel Company |
CN Brown & Everett Propan |
| Electric Company |
Central Maine Power |
| Status Detail |
0 |
| Covenants |
No |
| Construction Materials |
Vinyl Siding |
| Directions |
Route ME-5/Main Street in Lovell to Christian Hill Road. See sign on the left. |
| High School |
Fryeburg Academy |
| City |
Lovell |
| Property Class |
Residential |
| Other Equipment |
Gas Stove,Radon Mitigation,Standby Generator |
| School District |
MSAD #72 |
| Seasonal |
No |
| Elementary School |
New Suncook Elementary |
| Middle School |
Molly Ockett Middle School |
| DOM |
68 |
| Price Per Sq Ft Total AG |
590.03 |
| Last Updated |
07/14/2026 21:48:06 |
Interior Features
| Basement Description |
Daylight,Finished,Full,Walkout |
| Interior Amenities |
Cathedral Ceiling,Dining Area,Kitchen Island,Primary BR w/ BA |
| Basement |
Yes |
| Flooring |
Carpet,Tile |
| Beds |
3 |
| Total Rooms |
10 |
| Room 1 Level |
1 |
| Internet |
High Speed Intrnt Avail |
| Total Finished Area |
2108 |
| Rooms: Level B |
Level B: Bedroom,Level B: Great Room,Level B: Laundry Room,Level B: Office/Study |
| Rooms: Level 1 |
Level 1: Bedroom,Level 1: Dining Room,Level 1: Kitchen,Level 1: Living Room,Level 1: Primary Bedroom,Level 1: Mudroom |
| Room 9 Type |
Laundry Room |
| Room 9 Level |
Basement |
| Room 8 Type |
Office/Study |
| Room 8 Level |
Basement |
| Room 7 Type |
Bedroom |
| Room 7 Level |
Basement |
| Room 6 Type |
Great Room |
| Room 6 Level |
Basement |
| Room 5 Type |
Bedroom |
| Room 5 Level |
1 |
| Room 4 Type |
Primary Bedroom |
| Room 4 Level |
1 |
| Room 3 Type |
Living Room |
| Room 3 Level |
1 |
| Room 2 Type |
Dining Room |
| Room 2 Level |
1 |
| Room 10 Type |
Mudroom |
| Room 10 Level |
1 |
| Room 1 Type |
Kitchen |
| Basement Access Type |
Interior |
Exterior Features
| Lot Features |
Country Setting,Field/Pasture,Landscaped,Level,Mountain View,Open,Trail/Near Trail,View,Near Country Club,Near Golf Course,Near Paths,Near Shopping,Near Skiing,Near Snowmobile Trails,Near Hospital,Ne |
| Exterior Amenities |
Deck,Garden Space,Patio |
| Driveway |
Gravel |
| Lot Size Area |
10 |
| Water Source |
Drilled Well,On-Site Well Exists,Private,Reverse Osmosis |
| Parking Features |
Auto Open,Direct Entry,Storage Above,Garage,Attached |
| Garage Capacity |
2 |
| Foundation |
Poured Concrete |
| Lot |
044 |
| Road Frontage Length |
200 |
| Road Frontage Type |
Paved,Public,Public Maintained Road |
| Surveyed |
Yes |
| Lot Size Square Feet |
435600 |
 Property
 Schools
Direct Link:
https://jenniferrussell.verani.com/property/85-5099458-455-christian-hill-road-lovell-ME-04051


 Español
 Francais
 Deutsch
 Italiano
 Portugues
  Chinese
  Russian





 Massachusetts MLS Property Info Network (MLSPIN) - The property listing data and information set forth herein were provided to MLS Property Information Network, Inc. from third party sources, including sellers, lessors and public records, and were compiled by MLS Property Information Network, Inc. The property listing data and information are for the personal, non commercial use of consumers having a good faith interest in purchasing or leasing listed properties of the type displayed to them an
 Copyright 2026 PrimeMLS. All rights reserved. This information is deemed reliable, but not guaranteed. The data relating to real estate displayed on
this Site comes in part from the IDX Program of PrimeMLS. The information
being provided is for consumers' personal, non-commercial use and may
not be used for any purpose other than to identify prospective properties
consumers may be interested in purchasing. Data last updated September 22, 2026 2:27 AM UTC
Copyright 2026 PrimeMLS. All rights reserved. This information is deemed reliable, but not guaranteed. The data relating to real estate displayed on
this Site comes in part from the IDX Program of PrimeMLS. The information
being provided is for consumers' personal, non-commercial use and may
not be used for any purpose other than to identify prospective properties
consumers may be interested in purchasing. Data last updated September 22, 2026 2:27 AM UTC
 Listing data is derived in whole or in part from the Maine IDX and is for consumers' personal, non commercial use only. Dimensions are approximate and not guaranteed. All data should be independently verified ©2026 Maine Real Estate Information System, Inc. All Rights Reserved.