Beds |
Baths |
Half Baths |
Sqr Footage |
Acres |
Built |
4 |
3 |
1 |
4,145 |
0.33 |
1940 |
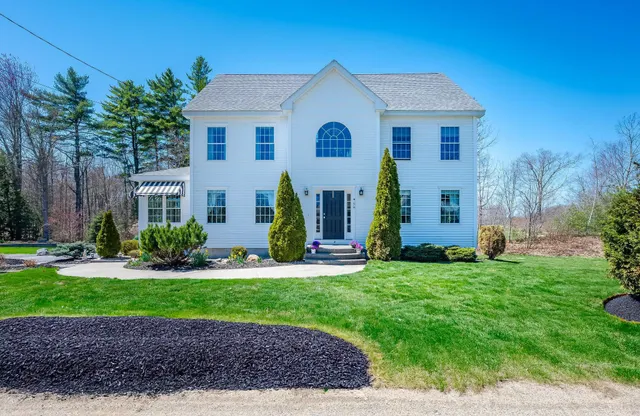
A rare gem in the heart of North Nashua, this beautifully updated Colonial blends timeless elegance with modern luxury in one of the areaâs most sought-after locations. From the moment you arrive, the custom granite stairway and inviting front entry set the tone for a home that has been lovingly curated and meticulously maintained. Inside, sunlight dances across refinished tile flooring and gleaming hardwoods, while the renovated kitchen shines with updated cabinetry, designer lighting, and premium appliances creating the perfect backdrop for everyday living and unforgettable gatherings alike. The extraordinary primary suite is a true private retreat, featuring a spa-inspired bath completely transformed with custom tilework, a luxurious freestanding soaking tub, oversized shower, elegant vanity towers, updated lighting, and a spacious walk-in closet designed for comfort and serenity. Beautifully renovated guest and powder baths continue the homeâs refined style with thoughtful updates throughout. Freshly repainted in 2024, every room feels bright, warm, and welcoming. The expansive lower level offers exceptional flexibility with a guest suite ideal for extended family or private accommodations. A stunning family room with new hardwood flooring seamlessly complements the kitchen and gathering spaces above. Outside, the magic continues. The fully fenced yard creates a peaceful sanctuary for pets, play, and outdoor entertaining, while the recently replaced irrigation system keeps the grounds lush and vibrant. Car enthusiasts, hobbyists, and creatives will appreciate the oversized garage spaces with abundant loft and walk-up storage perfect for a studio, workshop, or future expansion. Every inch of this exceptional home reflects pride of ownership, thoughtful upgrades, and enduring charm. For added peace of mind, this home comes with a 1 year home warranty policy. Opportunities like this are truly rare.
Price History
| 5/6/2026 |
Listed $899,000
|
| 9/16/2026 |
6% - $849,000 |
| Road Frontage |
Yes |
| Sewer |
Public |
| Heating |
Natural Gas,Hot Water |
| Cooling |
Other |
| Utilities |
Cable |
| Roof |
Architectural Shingle |
| Appliances |
Dishwasher,Microwave,Electric Range,Refrigerator,Gas Stove,Gas Water Heater,Natural Gas Water Heater |
| Easements |
Unknown |
| Garage |
Yes |
| Flood Zone |
Unknown |
| Zoning |
res |
| 3/4 Baths |
0 |
| Full Baths |
3 |
| Half Baths |
1 |
| Bathrooms |
4 |
| Year Built |
1940 |
| Electric |
Circuit Breaker(s) |
| Style |
Colonial |
| Stories Count |
2 |
| Type |
Single Family |
| Block |
uk |
| Property Condition |
Existing |
| Assessment Amount |
666500 |
| Tax Year |
2025 |
| Status Detail |
0 |
| Covenants |
Unknown |
| Construction Materials |
Wood Frame,Brick Exterior,Clapboard Exterior |
| Directions |
Manchester St. to Ashland. |
| High School |
Nashua High School North |
| City |
Nashua |
| Property Class |
Residential |
| School District |
Nashua School District |
| Seasonal |
No |
| Elementary School |
Charlotte Ave Elem School |
| Middle School |
Pennichuck Junior High School |
| DOM |
128 |
| Price Per Sq Ft Total AG |
248.17 |
| Last Updated |
09/16/2026 17:36:18 |
Interior Features
| Basement Description |
Basement Stairs,Finished,Full |
| Interior Amenities |
Cathedral Ceiling,Primary BR w/ BA,Window Treatment |
| Basement |
Yes |
| Flooring |
Carpet,Hardwood,Tile |
| Beds |
4 |
| Total Rooms |
13 |
| Room 1 Level |
1 |
| Internet |
Unknown |
| Total Finished Area |
4145 |
| Rooms: Level B |
Level B: Bonus Room,Level B: Family Room,Level B: Playroom |
| Rooms: Level 2 |
Level 2: Bedroom,Level 2: Primary Bedroom |
| Rooms: Level 1 |
Level 1: Dining Room,Level 1: Family Room,Level 1: Kitchen,Level 1: Living Room,Level 1: Office/Study,Level 1: Sunroom |
| Room 9 Type |
Bedroom with Bath |
| Room 9 Level |
Basement |
| Room 9 Dimensions |
12.7x16.7 |
| Room 8 Type |
Bedroom |
| Room 8 Level |
2 |
| Room 8 Dimensions |
11x14 |
| Room 7 Type |
Bedroom |
| Room 7 Level |
2 |
| Room 7 Dimensions |
11x17 |
| Room 6 Type |
Bedroom |
| Room 6 Level |
2 |
| Room 6 Dimensions |
12x17 |
| Room 5 Type |
Primary Bedroom |
| Room 5 Level |
2 |
| Room 5 Dimensions |
22x26 |
| Room 4 Type |
Family Room |
| Room 4 Level |
1 |
| Room 4 Dimensions |
18x19 |
| Room 3 Type |
Living Room |
| Room 3 Level |
1 |
| Room 3 Dimensions |
15x23 |
| Room 2 Type |
Dining Room |
| Room 2 Level |
1 |
| Room 2 Dimensions |
10x13 |
| Room 14 Type |
Family Room |
| Room 14 Level |
Basement |
| Room 13 Type |
Bonus Room |
| Room 13 Level |
Basement |
| Room 13 Dimensions |
12.7x16.5 |
| Room 12 Type |
Playroom |
| Room 12 Level |
Basement |
| Room 12 Dimensions |
10.3x21 |
| Room 11 Type |
Sunroom |
| Room 11 Level |
1 |
| Room 11 Dimensions |
14x17 |
| Room 10 Type |
Office/Study |
| Room 10 Level |
1 |
| Room 10 Dimensions |
10.4x14.7 |
| Room 1 Type |
Kitchen |
| Room 1 Dimensions |
11x17 |
| Basement Access Type |
Walkout |
Exterior Features
| Lot Features |
Landscaped,Level |
| Exterior Amenities |
Deck,Outbuilding,Patio,Screened Porch |
| Driveway |
Paved |
| Water View |
No |
| Lot Size Area |
0.33 |
| Water Source |
Public |
| Parking Features |
Driveway,Detached |
| Garage Capacity |
2 |
| Foundation |
Concrete |
| Lot |
00134 |
| Color |
Brown |
| Waterfront Property |
No |
| Road Frontage Length |
115 |
| Road Frontage Type |
Paved,Public Maintained Road |
| Surveyed |
Unknown |
| Lot Size Square Feet |
14375 |
 Property
 Schools
Direct Link:
https://jenniferrussell.verani.com/property/85-5087276-5-ashland-street-nashua-NH-03064


 Español
 Francais
 Deutsch
 Italiano
 Portugues
  Chinese
  Russian




 Massachusetts MLS Property Info Network (MLSPIN) - The property listing data and information set forth herein were provided to MLS Property Information Network, Inc. from third party sources, including sellers, lessors and public records, and were compiled by MLS Property Information Network, Inc. The property listing data and information are for the personal, non commercial use of consumers having a good faith interest in purchasing or leasing listed properties of the type displayed to them an
 Copyright 2026 PrimeMLS. All rights reserved. This information is deemed reliable, but not guaranteed. The data relating to real estate displayed on
this Site comes in part from the IDX Program of PrimeMLS. The information
being provided is for consumers' personal, non-commercial use and may
not be used for any purpose other than to identify prospective properties
consumers may be interested in purchasing. Data last updated September 22, 2026 2:27 AM UTC
Copyright 2026 PrimeMLS. All rights reserved. This information is deemed reliable, but not guaranteed. The data relating to real estate displayed on
this Site comes in part from the IDX Program of PrimeMLS. The information
being provided is for consumers' personal, non-commercial use and may
not be used for any purpose other than to identify prospective properties
consumers may be interested in purchasing. Data last updated September 22, 2026 2:27 AM UTC
 Listing data is derived in whole or in part from the Maine IDX and is for consumers' personal, non commercial use only. Dimensions are approximate and not guaranteed. All data should be independently verified ©2026 Maine Real Estate Information System, Inc. All Rights Reserved.