Beds |
Baths |
Half Baths |
Sqr Footage |
Lot Size |
Built |
2 |
2 |
0 |
1,424 |
0 |
2011 |
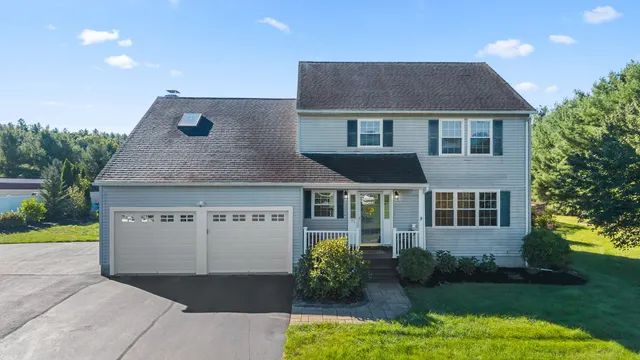
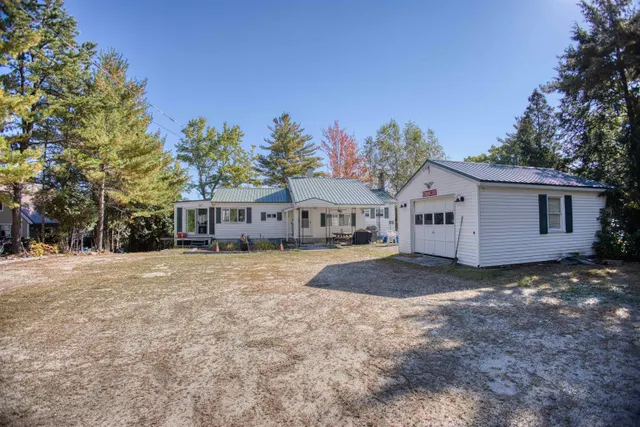
NEW PRICE. NEW OPPORTUNITY. If you've been waiting for the perfect blend of comfort, convenience, and easy Seacoast living, your search may be over. Beautifully maintained, thoughtfully designed, and ideally located within North Hampton's premier Greystone Village 55+ community, this exceptional home offers the perfect combination of comfort, style, and low-maintenance living. This spacious home offers comfortable single-level living with an attached oversized two-car garage featuring extra depth, perfect for additional storage, a workshop, hobby space, or keeping your outdoor gear organized along with a layout that's ideal for both everyday living and entertaining. Step inside to an inviting open-concept floor plan where the living room flows seamlessly into the dining area and kitchen, creating a bright and welcoming space filled with natural light. Just off the kitchen, a cozy sitting room provides the perfect spot to enjoy your morning coffee, unwind with a good book, or simply relax while overlooking the beautifully landscaped surroundings. The private primary suite features a generous walk-in closet and an en-suite bath, creating a comfortable retreat at the end of the day. A well-sized second bedroom, full guest bath, and separate laundry room provide convenience for both everyday living and visiting family or friends. Outside, you'll appreciate the attractive curb appeal, manicured landscaping, and the ease of low-maintenance living that Greystone Village is known for. Whether you're relaxing on the porch, taking a stroll through the neighborhood, or enjoying the nearby beaches, shopping, restaurants, and major commuter routes, this location offers the perfect blend of tranquility and convenience. If you've been searching for a move-in-ready home in one of the Seacoast's most desirable manufactured home communities, 2 Goldenrod Way is an opportunity you won't want to miss. Smile, you just found your new home!
Price History
| 6/26/2026 |
Listed $529,000
|
| 9/1/2026 |
6% - $499,900 |
| Road Frontage |
TBD |
| Sewer |
Private,Septic |
| Heating |
Forced Air |
| Cooling |
Central AC |
| Utilities |
Cable Available,Telephone Available |
| Roof |
Shingle |
| Appliances |
Dishwasher,Dryer,Range Hood,Refrigerator,Washer,Gas Stove,Water Heater |
| Garage |
Yes |
| Flood Zone |
Unknown |
| Zoning |
R |
| 3/4 Baths |
1 |
| Full Baths |
1 |
| Half Baths |
0 |
| Bathrooms |
2 |
| Year Built |
2011 |
| Electric |
100 Amp Service |
| Style |
Manuf/Mobile |
| Stories Count |
1 |
| Type |
Single Family |
| Block |
1 |
| Property Condition |
Existing |
| Tax Year |
2025 |
| Status Detail |
0 |
| Covenants |
Unknown |
| Construction Materials |
Vinyl Siding |
| City |
North Hampton |
| Property Class |
Residential |
| Seasonal |
No |
| DOM |
84 |
| Price Per Sq Ft Total AG |
351.05 |
| Last Updated |
09/10/2026 13:52:21 |
Interior Features
| Basement |
No |
| Beds |
2 |
| Total Rooms |
6 |
| Internet |
High Speed Intrnt Avail |
| Total Finished Area |
1424 |
Exterior Features
| Lot Features |
Corner,Landscaped,Near Country Club,Near Golf Course,Near Paths,Near Shopping,Neighborhood,Near Hospital |
| Driveway |
Paved |
| Water Source |
Public |
| Parking Features |
Driveway,Garage,Off Street |
| Garage Capacity |
2 |
| Foundation |
Slab w/ Frost Wall |
| Lot |
42 |
| Road Frontage Type |
Paved,Private Road,Privately Maintained |
| Surveyed |
Unknown |
 Property
 Schools
Direct Link:
https://jenniferrussell.verani.com/property/85-5097027-2-goldenrod-way-north-hampton-NH-03862


 Español
 Francais
 Deutsch
 Italiano
 Portugues
  Chinese
  Russian



 Massachusetts MLS Property Info Network (MLSPIN) - The property listing data and information set forth herein were provided to MLS Property Information Network, Inc. from third party sources, including sellers, lessors and public records, and were compiled by MLS Property Information Network, Inc. The property listing data and information are for the personal, non commercial use of consumers having a good faith interest in purchasing or leasing listed properties of the type displayed to them an
 Copyright 2026 PrimeMLS. All rights reserved. This information is deemed reliable, but not guaranteed. The data relating to real estate displayed on
this Site comes in part from the IDX Program of PrimeMLS. The information
being provided is for consumers' personal, non-commercial use and may
not be used for any purpose other than to identify prospective properties
consumers may be interested in purchasing. Data last updated September 21, 2026 2:06 AM UTC
Copyright 2026 PrimeMLS. All rights reserved. This information is deemed reliable, but not guaranteed. The data relating to real estate displayed on
this Site comes in part from the IDX Program of PrimeMLS. The information
being provided is for consumers' personal, non-commercial use and may
not be used for any purpose other than to identify prospective properties
consumers may be interested in purchasing. Data last updated September 21, 2026 2:06 AM UTC
 Listing data is derived in whole or in part from the Maine IDX and is for consumers' personal, non commercial use only. Dimensions are approximate and not guaranteed. All data should be independently verified ©2026 Maine Real Estate Information System, Inc. All Rights Reserved.