Beds |
Baths |
Half Baths |
Sqr Footage |
Acres |
Built |
4 |
2 |
1 |
2,825 |
0.95 |
1993 |
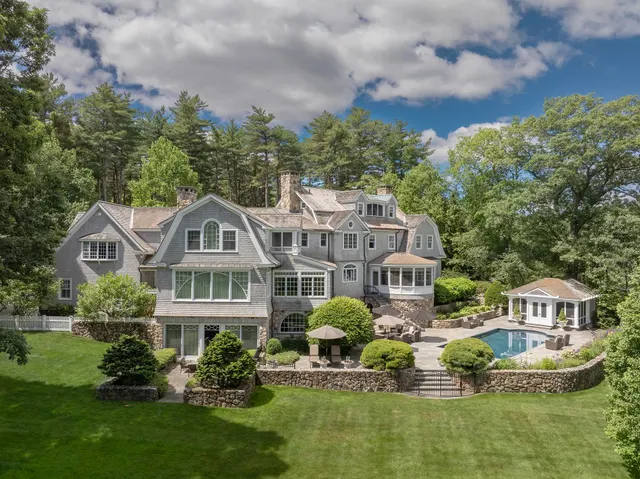
Offer Deadline set for Tuesday, September 22nd at 12:00 pm. Welcome to 71 Nichols Street, a spacious 4-bedroom, 2.5-bath home offering approximately 2,825 square feet of living space in the Jefferson area of Holden. Set within an established residential neighborhood surrounded by the natural beauty of Central Massachusetts, this property offers an inviting combination of space, versatility, and outdoor enjoyment. Inside, a comfortable and functional floor plan provides generous living areas designed for both everyday living and entertaining. Four well-proportioned bedrooms offer plenty of flexibility, while the partially finished basement provides additional space with potential for a home office, fitness area, media room, game room, or recreation space. The home is also equipped with modern conveniences including dual Nest thermostats, smart WiFi-enabled garage doors with battery backup, a Wyze doorbell and flood light, smart switches, and fiber-ready connectivity in the neighborhood. Outdoors, the backyard becomes a private retreat highlighted by an in-ground pool, Bose outdoor speakers, and an in-ground sprinkler system—ideal for summer entertaining, weekend gatherings, or simply relaxing at home. With minimal light pollution in the neighborhood, the night sky can put on an incredible display, and on the right nights, you may even catch views of the Northern Lights right from your own backyard. Enjoy convenient access to nearby trails, conservation areas, parks, and recreational opportunities, along with Holden Center, Worcester, and surrounding Central Massachusetts communities. With its spacious interior, versatile additional living space, modern smart-home features, in-ground pool, and desirable Holden location, 71 Nichols Street offers a wonderful opportunity to make this property your own.
Price History
| 9/17/2026 |
Listed $699,000
|
| Sewer |
Private Sewer |
| Heating |
Baseboard,Oil |
| Cooling |
None |
| Roof |
Shingle |
| Appliances |
Water Heater,Range,Dishwasher,Microwave,Refrigerator,Wine Refrigerator |
| Zoning |
R40 |
| Garage Spaces |
2 |
| Patio/Porch Features |
Porch,Deck - Wood,Patio |
| Architectural Style |
Colonial |
| Pool Features |
In Ground |
| Year Built |
1993 |
| Property Subtype |
Single Family Residence |
| Tax Year |
2026 |
| Parcel Number |
1538614 |
| Community Features |
Bike Path,Conservation Area,Highway Access |
| County |
Worcester |
| Property Type |
Residential |
| HOA |
No |
| Attached Garage |
Yes |
| Subdivision Name |
Jefferson |
| Garage Y/N |
Yes |
| Total Rooms |
8 |
| Full Baths |
2 |
| Status |
Active |
| Directions |
Use Gps to Nichols St |
| High School |
Wachusett Regional High School |
| City |
Holden |
| Disclosures |
Offer Deadline set for Tuesday,September 22nd at 12:00 pm. |
| Senior Community Y/N |
No |
| MLS Area |
Jefferson |
| Lot Size Units |
Acres |
| Lot Size Square Feet |
41382 |
| Carport Y/N |
No |
| Elementary School |
Mayo Elementary School |
| Property Attached Y/N |
No |
| Year Built Details |
Actual |
| Tax Annual Amount |
8399 |
| Home Warranty Y/N |
No |
| Middle/Junior High School |
Mountview Middle School |
| Building Area Units |
Square Feet |
| Primary Bedroom Level |
Second |
| Standard Status |
Active |
| Year Built Source |
Public Records |
| Tax Assessed Value |
623100 |
Interior Features
| Interior Amenities |
Lighting - Overhead,Entrance Foyer,Wired for Sound |
| Basement |
Full,Partially Finished,Bulkhead,Radon Remediation System,Concrete |
| Flooring |
Tile,Hardwood,Flooring - Hardwood |
| Total Fireplaces |
1 |
| Fireplace Features |
Family Room |
| Kitchen Level |
First |
| Air Conditioning Y/N |
No |
| Heating Y/N |
Yes |
| Fireplace Y/N |
Yes |
| Above Grade Finished Area |
2123 |
| Half Baths |
1 |
| Laundry Features |
Electric Dryer Hookup,Washer Hookup,Lighting - Overhead,Second Floor |
| Total Bedrooms |
4 |
| Below Grade Finished Area |
702 |
| Living Room Level |
First |
| LivingAreaSource |
Other |
| Kitchen Features |
Flooring - Stone/Ceramic Tile,Balcony / Deck,Kitchen Island,Breakfast Bar / Nook,Open Floorplan,Recessed Lighting,Stainless Steel Appliances,Lighting - Pendant |
| Total Baths |
3 |
| Primary Bathroom Features |
Yes |
| Living Room Features |
Flooring - Hardwood,French Doors,Lighting - Sconce,Lighting - Overhead |
| Bedroom 4 Features |
Ceiling Fan(s),Closet,Flooring - Hardwood,Window(s) - Picture,Lighting - Overhead |
| Bedroom 3 Features |
Ceiling Fan(s),Closet,Flooring - Hardwood,Window(s) - Picture,Lighting - Overhead |
| Bedroom 2 Features |
Ceiling Fan(s),Closet,Flooring - Hardwood,Window(s) - Picture,Lighting - Overhead |
| Dining Room Features |
Ceiling Fan(s),Flooring - Hardwood,French Doors |
| Kitchen Area |
143.159722222 |
| Kitchen Length |
11.083333333 |
| Kitchen Width |
12.916666666 |
| Primary on Main |
124.513888888 |
| Second Bedroom Length |
9.166666666 |
| Second Bedroom Width |
13.583333333 |
| Bedroom 3 Area |
160.416666666 |
| Bedroom 3 Length |
12.833333333 |
| Bedroom 3 Width |
12.5 |
| Bedroom 4 Area |
130.208333333 |
| Bedroom 4 Length |
10.416666666 |
| Bedroom 4 Width |
12.5 |
| Dining Room Area |
9.166666666 |
| Dining Room Width |
13.583333333 |
| Family Room Area |
246.458333333 |
| Family Room Length |
17.5 |
| Living Room Area |
176.215277777 |
| Living Room Length |
14.583333333 |
| Living Room Width |
12.083333333 |
| Primary Bedroom Area |
346.666666666 |
| Primary Bedroom Features |
Bathroom - Full,Bathroom - Double Vanity/Sink,Skylight,Ceiling Fan(s),Walk-In Closet(s),Flooring - Hardwood,Lighting - Overhead |
| Primary Bedroom Length |
20 |
| Primary Bedroom Width |
17.333333333 |
| Family Room Width |
14.083333333 |
| Family Room Level |
Main,First |
| Family Room Features |
Closet,Recessed Lighting |
| Dining Room Level |
First |
| Dining Room Area |
124.513888888 |
| Bedroom 4 Level |
Second |
| Bedroom 3 Level |
Second |
| Second Bedroom Level |
Second |
| Bathroom 1 Level |
First |
| Bathroom 2 Level |
Second |
| Bathroom 3 Level |
Second |
Exterior Features
| Exterior Amenities |
Porch,Deck - Wood,Patio,Pool - Inground,Rain Gutters,Storage,Sprinkler System,Fenced Yard |
| Fencing |
Fenced |
| Parking Features |
Attached,Garage Door Opener,Paved Drive,Off Street,Paved |
| Lot Features |
Wooded,Other |
| Water Source |
Public |
| Total Parking |
12 |
| Lot Size Area |
0.95 |
| Foundation Details |
Concrete Perimeter |
| Spa |
No |
| Building Area Total |
2825 |
| Lot Size Acres |
0.95 |
| Road Surface Type |
Paved |
| Waterfront Y/N |
No |
| Covered Spaces |
2 |
| Road Frontage Type |
Public |
| Road Responsibility |
Public Maintained Road |
 Property
 Schools
Direct Link:
https://jenniferrussell.verani.com/property/3-73578917-71-nichols-st-holden-MA-01522


 Español
 Francais
 Deutsch
 Italiano
 Portugues
  Chinese
  Russian



 Massachusetts MLS Property Info Network (MLSPIN) - The property listing data and information set forth herein were provided to MLS Property Information Network, Inc. from third party sources, including sellers, lessors and public records, and were compiled by MLS Property Information Network, Inc. The property listing data and information are for the personal, non commercial use of consumers having a good faith interest in purchasing or leasing listed properties of the type displayed to them an
 Copyright 2026 PrimeMLS. All rights reserved. This information is deemed reliable, but not guaranteed. The data relating to real estate displayed on
this Site comes in part from the IDX Program of PrimeMLS. The information
being provided is for consumers' personal, non-commercial use and may
not be used for any purpose other than to identify prospective properties
consumers may be interested in purchasing. Data last updated September 21, 2026 2:06 AM UTC
Copyright 2026 PrimeMLS. All rights reserved. This information is deemed reliable, but not guaranteed. The data relating to real estate displayed on
this Site comes in part from the IDX Program of PrimeMLS. The information
being provided is for consumers' personal, non-commercial use and may
not be used for any purpose other than to identify prospective properties
consumers may be interested in purchasing. Data last updated September 21, 2026 2:06 AM UTC
 Listing data is derived in whole or in part from the Maine IDX and is for consumers' personal, non commercial use only. Dimensions are approximate and not guaranteed. All data should be independently verified ©2026 Maine Real Estate Information System, Inc. All Rights Reserved.