Beds |
Baths |
Half Baths |
Sqr Footage |
Acres |
Built |
3 |
2 |
0 |
1,972 |
0.54 |
1970 |
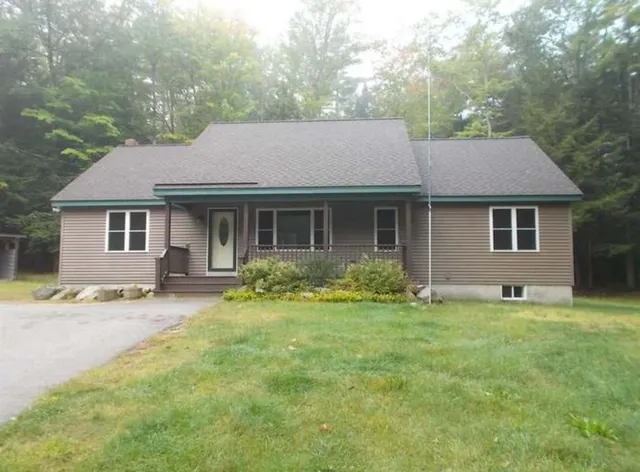
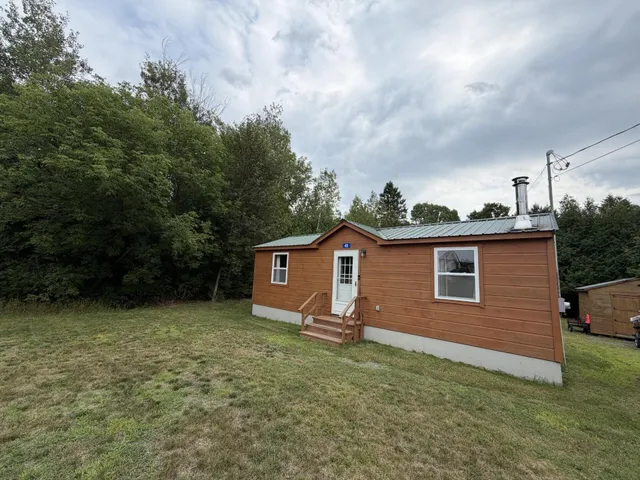
Best price on this lake!!! Waterfront Living on Danforth Bay Ossipee Lake System. Come check out this inviting 3 bedroom, 2 bath home with a full, finished walkout basement, ideally situated on the scenic and peaceful Danforth Bay part of the desirable Ossipee Lake system. Enjoy your morning coffee or evening sunsets from the spacious, sunny porch overlooking the water. The main level features a bright kitchen with a center island, perfect for gathering and meal prep. Downstairs, the finished basement adds incredible bonus space, including a large family room with a cozy pellet stove, a bar area ideal for lakeside entertaining, an additional guest room, and a convenient 3/4 bath. This property boasts 100 feet of sandy beachfront, your own boat dock, and direct access to the rest of the Ossipee Lake system via the Danforth River and bridge leading into Broad Bay. Sold furnished!! Whether you're looking for a year-round home or a lakeside getaway, this property offers the perfect combination of comfort, recreation, and waterfront charm. Donât miss this opportunity to enjoy everything Danforth Bay has to offer!
Price History
| 4/2/2026 |
Listed $675,000
|
| 8/16/2026 |
12% - $599,000 |
| Road Frontage |
Yes |
| Sewer |
Concrete,Conventional Leach Field |
| Heating |
Propane,Pellet Stove,Hot Air |
| Cooling |
None |
| Utilities |
Cable Available |
| Roof |
Metal |
| Appliances |
Dishwasher,Dryer,Gas Range,Refrigerator,Washer |
| Garage |
Yes |
| Flood Zone |
No |
| Zoning |
DANFOR |
| 3/4 Baths |
2 |
| Full Baths |
0 |
| Half Baths |
0 |
| Bathrooms |
2 |
| Year Built |
1970 |
| Electric |
200+ Amp Service |
| Style |
Manuf/Mobile,Modified |
| Stories Count |
1 |
| Type |
Single Family |
| Documents Available |
Deed,Property Disclosure,Tax Map |
| Block |
0 |
| Property Condition |
Existing |
| Tax Year |
2025 |
| Fuel Company |
Eastern |
| Electric Company |
Eversource |
| Status Detail |
0 |
| Covenants |
No |
| Construction Materials |
Vinyl Siding |
| Directions |
Rte.16 N to Rte. 25 East,Left on Rte. 153 N,Left on Ossipee Lake Road,follow to stop sign and continue down over Danforth bridge,right on West Danforth Road,then right on Mudgett Drive,left on Abenak |
| High School |
A. Crosby Kennett Sr. High |
| City |
Freedom |
| Property Class |
Residential |
| Seasonal |
No |
| Elementary School |
Freedom Elem School |
| Middle School |
A. Crosby Kennett Middle Sch |
| DOM |
169 |
| Price Per Sq Ft Total AG |
511.09 |
| Last Updated |
08/31/2026 16:51:46 |
Interior Features
| Basement Description |
Finished,Full |
| Interior Amenities |
Dining Area,Kitchen Island,Laundry Hook-ups,Basement Laundry |
| Basement |
Yes |
| Flooring |
Carpet,Vinyl |
| Beds |
3 |
| Total Rooms |
8 |
| Room 1 Level |
1 |
| Internet |
Cable Internet |
| Total Finished Area |
1972 |
| Rooms: Level B |
Level B: Other,Level B: Rec Room |
| Rooms: Level 1 |
Level 1: Bedroom,Level 1: Dining Room,Level 1: Kitchen,Level 1: Living Room,Level 1: Primary Bedroom,Level 1: Other |
| Room 8 Type |
Other |
| Room 8 Level |
Basement |
| Room 8 Dimensions |
8'8x9'11 |
| Room 7 Type |
Rec Room |
| Room 7 Level |
Basement |
| Room 7 Dimensions |
36'6x19'7 |
| Room 6 Type |
Other |
| Room 6 Level |
1 |
| Room 6 Dimensions |
14x7'3 |
| Room 5 Type |
Bedroom |
| Room 5 Level |
1 |
| Room 5 Dimensions |
11'10x7'3 |
| Room 4 Type |
Primary Bedroom |
| Room 4 Level |
1 |
| Room 4 Dimensions |
14'10x9'1 |
| Room 3 Type |
Living Room |
| Room 3 Level |
1 |
| Room 3 Dimensions |
18'1x9'9 |
| Room 2 Type |
Dining Room |
| Room 2 Level |
1 |
| Room 2 Dimensions |
6'2x9'5 |
| Room 1 Type |
Kitchen |
| Room 1 Dimensions |
11'11x9'5 |
| Basement Access Type |
Walkout |
Exterior Features
| Lot Features |
Sloping |
| Exterior Amenities |
Boat Slip/Dock,Porch |
| Driveway |
Gravel |
| Water View |
Yes |
| Lot Size Area |
0.54 |
| Water Source |
Driven Point,Private |
| Garage Capacity |
1 |
| Water Body Name |
Ossipee Lake |
| Foundation |
Poured Concrete |
| Lot |
15 |
| Color |
White |
| Waterfront Property |
Yes |
| Road Frontage Length |
72 |
| Road Frontage Type |
Gravel,Public |
| Surveyed |
No |
| Water Body Type |
Lake |
| Lot Size Square Feet |
23522 |
| Water Frontage Length |
100 |
| Water Body Access |
Yes |
| Water Access Details |
Dock Access |
 Property
 Schools
Direct Link:
https://jenniferrussell.verani.com/property/85-5081807-9-abenaki-drive-freedom-NH-03836


 Español
 Francais
 Deutsch
 Italiano
 Portugues
  Chinese
  Russian



 Massachusetts MLS Property Info Network (MLSPIN) - The property listing data and information set forth herein were provided to MLS Property Information Network, Inc. from third party sources, including sellers, lessors and public records, and were compiled by MLS Property Information Network, Inc. The property listing data and information are for the personal, non commercial use of consumers having a good faith interest in purchasing or leasing listed properties of the type displayed to them an
 Copyright 2026 PrimeMLS. All rights reserved. This information is deemed reliable, but not guaranteed. The data relating to real estate displayed on
this Site comes in part from the IDX Program of PrimeMLS. The information
being provided is for consumers' personal, non-commercial use and may
not be used for any purpose other than to identify prospective properties
consumers may be interested in purchasing. Data last updated September 21, 2026 2:06 AM UTC
Copyright 2026 PrimeMLS. All rights reserved. This information is deemed reliable, but not guaranteed. The data relating to real estate displayed on
this Site comes in part from the IDX Program of PrimeMLS. The information
being provided is for consumers' personal, non-commercial use and may
not be used for any purpose other than to identify prospective properties
consumers may be interested in purchasing. Data last updated September 21, 2026 2:06 AM UTC
 Listing data is derived in whole or in part from the Maine IDX and is for consumers' personal, non commercial use only. Dimensions are approximate and not guaranteed. All data should be independently verified ©2026 Maine Real Estate Information System, Inc. All Rights Reserved.