Beds |
Baths |
Half Baths |
Sqr Footage |
Acres |
Built |
3 |
3 |
0 |
2,694 |
0.44 |
1997 |
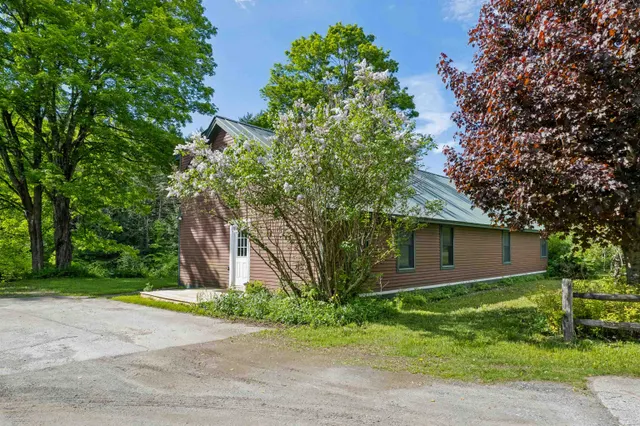
Experience lakefront living at its finest in **Long Sands**, Ossipee Lake's most prestigious waterfront neighborhood. Set on 100 feet of crystal-clear, sandy bottom shoreline, this immaculate home enjoys breathtaking 180 degree panoramic views of the Ossipee Mountains, Mount Chocorua, and Mount Washington. The ever changing scenery is simply unforgettable. Meticulously maintained throughout, this raised ranch offers exceptional living inside and out. The lower level features a spacious family room with a wood stove, wet bar, and sliders leading to a spectacular custom lakeside patio with a built-in grill bar, perfect for entertaining. Also on this level are a 3/4 bath and an attached finished, heated two car garage. The upper level is designed to showcase the incredible lake views with an open concept kitchen, dining, and living area. The kitchen features granite countertops, a center island, and stainless steel appliances. The living room offers a beautiful pine cathedral ceiling, wood burning fireplace with tile hearth, and a wall of windows overlooking the lake. The lakeside primary suite includes stunning views and a private bath. Two additional bedrooms and a full bath complete this level. Outside you'll find a detached finished and heated two car garage, two large storage sheds for all your lake toys, a whole house generator, and a boat dock that is included. Recent improvements include central air conditioning, upgraded vinyl siding, newer garage doors, and numerous additional updates. The home is being sold mostly furnished. Centrally located in the heart of New Hampshire's Lakes Region, just 25 minutes to Wolfeboro and North Conway, one hour to Portland, and two hours north of Boston. Indian Mound Golf Course us just down the road. King Pine ski area is 15 minutes away. Whether you're looking for a year round home or an exceptional four season getaway, this rare Long Sands property offers one of the finest waterfront settings on Ossipee Lake.
Price History
| 7/22/2026 |
Listed $2,400,000
|
| Road Frontage |
Yes |
| Sewer |
1250 Gallon,Concrete,Septic |
| Heating |
Hot Water,Multi Zone,Radiant Floor,Wood Stove |
| Cooling |
Central AC |
| Utilities |
Cable at Site |
| Roof |
Metal |
| Appliances |
Dishwasher,Dryer,Microwave,Gas Range,Refrigerator,Washer,Water Heater off Boiler |
| Garage |
Yes |
| Flood Zone |
Yes |
| Zoning |
RUR LO |
| 3/4 Baths |
0 |
| Full Baths |
3 |
| Half Baths |
0 |
| Bathrooms |
3 |
| Year Built |
1997 |
| Electric |
200+ Amp Service,Circuit Breaker(s),Generator |
| Style |
Raised Ranch |
| Stories Count |
1 |
| Type |
Single Family |
| Documents Available |
Covenants,Deed,Plot Plan,Property Disclosure,Septic Design,Tax Map |
| Block |
0 |
| Property Condition |
Existing |
| Assessment Amount |
1562500 |
| Tax Year |
2025 |
| Fuel Company |
Superior |
| Electric Company |
Eversource |
| Status Detail |
0 |
| Covenants |
Yes |
| Construction Materials |
Wood Frame |
| Directions |
Rte. 16 North to Rte. 25 East,left on Long Sands Road,at the T bear left to #52 on the right |
| High School |
Kingswood Regional High School |
| City |
Ossipee |
| Property Class |
Residential |
| Other Equipment |
Air Conditioner,HW/Batt Smoke Detector,Security System,Standby Generator,Wood Stove |
| Seasonal |
No |
| Elementary School |
Ossipee Central Elementary Sch |
| Middle School |
Kingswood Regional Middle |
| DOM |
58 |
| Price Per Sq Ft Total AG |
890.87 |
| Last Updated |
08/20/2026 22:42:13 |
Interior Features
| Basement Description |
Finished |
| Interior Amenities |
Dining Area,Wood Fireplace,1 Fireplace,Furnished,Hearth,Kitchen Island,Primary BR w/ BA,Natural Light,Natural Woodwork,Vaulted Ceiling,Wood Stove Hook-up,1st Floor Laundry,Walkup Attic |
| Basement |
Yes |
| Flooring |
Carpet,Hardwood,Tile |
| Beds |
3 |
| Total Rooms |
8 |
| Room 1 Level |
1 |
| Internet |
Cable Internet |
| Total Finished Area |
2694 |
| Rooms: Level 2 |
Level 2: Bedroom,Level 2: Dining Room,Level 2: Kitchen,Level 2: Living Room |
| Rooms: Level 1 |
Level 1: Full Bathroom,Level 1: Family Room,Level 1: Primary Bdm Ste,Level 1: Utility Room |
| Room 9 Type |
Utility Room |
| Room 9 Level |
1 |
| Room 8 Type |
Bedroom |
| Room 8 Level |
2 |
| Room 7 Type |
Bedroom |
| Room 7 Level |
2 |
| Room 6 Type |
Primary BR Suite |
| Room 6 Level |
1 |
| Room 5 Type |
Living Room |
| Room 5 Level |
2 |
| Room 4 Type |
Dining Room |
| Room 4 Level |
2 |
| Room 3 Type |
Kitchen |
| Room 3 Level |
2 |
| Room 2 Type |
Family Room |
| Room 2 Level |
1 |
| Room 1 Type |
Bathroom Full |
| Basement Access Type |
Walkout |
Exterior Features
| Lot Features |
Country Setting,Landscaped,Level,Mountain View,Near Shopping,Near Skiing |
| Exterior Amenities |
Boat Slip/Dock,Outbuilding,Patio,Private Dock,Shed |
| Driveway |
Paved |
| Water View |
Yes |
| Lot Size Area |
0.44 |
| Water Source |
Driven Point,Private,Purifier/Soft |
| Parking Features |
Auto Open,Direct Entry,Finished,Heated Garage,Attached,Detached |
| Garage Capacity |
4 |
| Water Body Name |
Ossipee Lake |
| Foundation |
Concrete |
| Lot |
16 |
| Color |
Beige |
| Waterfront Property |
Yes |
| Road Frontage Length |
100 |
| Road Frontage Type |
Gravel,Public |
| Surveyed |
No |
| Water Body Type |
Lake |
| Lot Size Square Feet |
19166 |
| Water Frontage Length |
100 |
| Water Body Access |
Yes |
| Water Access Details |
Beach Access |
 Property
 Schools
Direct Link:
https://jenniferrussell.verani.com/property/85-5101145-52-long-sands-road-ossipee-NH-03814


 Español
 Francais
 Deutsch
 Italiano
 Portugues
  Chinese
  Russian



 Massachusetts MLS Property Info Network (MLSPIN) - The property listing data and information set forth herein were provided to MLS Property Information Network, Inc. from third party sources, including sellers, lessors and public records, and were compiled by MLS Property Information Network, Inc. The property listing data and information are for the personal, non commercial use of consumers having a good faith interest in purchasing or leasing listed properties of the type displayed to them an
 Copyright 2026 PrimeMLS. All rights reserved. This information is deemed reliable, but not guaranteed. The data relating to real estate displayed on
this Site comes in part from the IDX Program of PrimeMLS. The information
being provided is for consumers' personal, non-commercial use and may
not be used for any purpose other than to identify prospective properties
consumers may be interested in purchasing. Data last updated September 21, 2026 2:06 AM UTC
Copyright 2026 PrimeMLS. All rights reserved. This information is deemed reliable, but not guaranteed. The data relating to real estate displayed on
this Site comes in part from the IDX Program of PrimeMLS. The information
being provided is for consumers' personal, non-commercial use and may
not be used for any purpose other than to identify prospective properties
consumers may be interested in purchasing. Data last updated September 21, 2026 2:06 AM UTC
 Listing data is derived in whole or in part from the Maine IDX and is for consumers' personal, non commercial use only. Dimensions are approximate and not guaranteed. All data should be independently verified ©2026 Maine Real Estate Information System, Inc. All Rights Reserved.