Listed By:
Glenn Smith with Lakefront Living Realty - The Smith Group;
$
6,000,000
72 Timber Ridge Road
Alton, NH
MLS:
5074403 Type:
Single Family
County:
Belknap
City: Alton Area: Belknap Neighborhood: Lake Winnipesaukee Zip: 03810 Style: Adirondack,Contemporary,Walkout Lower Level,Post a
Beds |
Baths |
Half Baths |
Sqr Footage |
Acres |
Built |
5 |
5 |
1 |
8,855 |
2.21 |
2004 |
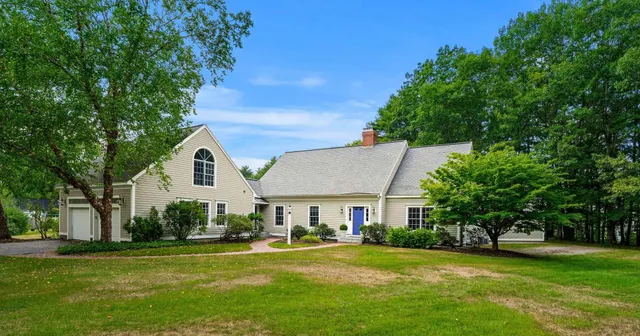
Welcome to Timber Ridge providing you the opportunity to live on Lake Winnipesaukee in this spectacular Adirondack style contemporary lake house. This home is well appointed with exceptional materials throughout and a nice floor plan. Open living spaces and a great flow from the custom kitchen to the great room and a floor to ceiling stone fireplace. Stunning views from every room. The sunroom is a great place to read a book and enjoy the fireplace. There are gleaming cherry floors in the living areas. The first floor master suite has a gas fireplace, his and hers closets and a bath with soaking tub and walk-in shower. The second level has a beautiful private suite above the garage perfect for guests and 2 other bedrooms and loft areas. The lower level has a large family/game room, hot tub, wet bar area and theater room. There is a walk out to a paver patio and granite steps down to your large deep water hardwood dock for several boats and a sandy bottom for swimming. This is a fantastic waterfront neighborhood close to shopping, attractions and other Lakes Region amenities like the Bank NH Pavilion, Gunstock for skiing and Mount Major for hiking.
Price History
| 1/20/2026 |
Listed $6,400,000
|
| 4/15/2026 |
2% - $6,300,000 |
| 6/19/2026 |
5% - $6,000,000 |
| Road Frontage |
Yes |
| Sewer |
1500+ Gallon,Concrete,Existing Leach Field,On-Site Septic Exists,Private,Septic Design Available |
| Heating |
Propane,Air to Air Heat Exchanger,Forced Air,Hot Air,In Ceiling,In Floor,Multi Zone |
| Cooling |
Central AC,Multi Zone |
| Utilities |
Cable at Site,Underground Utilities |
| Possession |
At Closing,Immediate |
| Roof |
Architectural Shingle |
| Appliances |
Gas Cooktop,Dishwasher,Dryer,Range Hood,Microwave,Mini Fridge,Double Oven,Electric Range,Refrigerator,Washer,Owned Water Heater,Tank Water Heater,Wine Cooler |
| Easements |
Unknown |
| Garage |
Yes |
| Flood Zone |
Unknown |
| Zoning |
LR-Lakeshore RES |
| 3/4 Baths |
1 |
| Full Baths |
4 |
| Half Baths |
1 |
| Bathrooms |
6 |
| Year Built |
2004 |
| Electric |
200+ Amp Service,Generator,On-Site,Underground |
| Style |
Adirondack,Contemporary,Walkout Lower Level,Post and Beam |
| Stories Count |
2 |
| Type |
Single Family |
| Documents Available |
Deed,Property Disclosure |
| Block |
5 |
| Property Condition |
Existing |
| Accessibility Features |
1st Floor 1/2 Bathroom,1st Floor Bedroom,1st Floor Full Bathroom,Hard Surface Flooring,Paved Parking,1st Floor Laundry |
| Tax Year |
2025 |
| Status Detail |
0 |
| Covenants |
Yes |
| Construction Materials |
Post and Beam,Timber Frame,Wood Frame,Shingle Siding |
| Directions |
Route 11 to Route 11D. Left on Woodlands Road. Left on Timber Ridge Road to #72 on Right. House on left at end of driveway through gated entry. |
| High School |
Prospect Mountain High School |
| City |
Alton |
| Property Class |
Residential |
| Other Equipment |
Air Conditioner,CO Detector,Irrigation System,Security System,Smoke Detector,Sprinkler System,Standby Generator |
| School District |
Alton School District SAU #72 |
| Seasonal |
No |
| Elementary School |
Alton Central School |
| Middle School |
Alton Central School |
| DOM |
241 |
| Price Per Sq Ft Total AG |
938.82 |
| Last Updated |
08/24/2026 15:43:14 |
Interior Features
| Basement Description |
Climate Controlled,Concrete,Concrete Floor,Daylight,Finished,Full,Insulated,Partially Finished,Exterior Stairs,Storage Space,Unfinished,Walkout,Interior Access,Basement Stairs |
| Interior Amenities |
Bar,Blinds,Cathedral Ceiling,Ceiling Fan,Dining Area,Gas Fireplace,3+ Fireplaces,Home Theater Wiring,Hot Tub,In-Law/ADU,In-Law Suite,Kitchen Island,Kitchen/Living,Laundry Hook-ups,Primary BR w/ BA,Se |
| Basement |
Yes |
| Flooring |
Carpet,Ceramic Tile,Hardwood,Wood |
| Beds |
5 |
| Total Rooms |
18 |
| Room 1 Level |
1 |
| Internet |
High Speed Intrnt at Site,Cable Internet |
| Total Finished Area |
8855 |
| Rooms: Level B |
Level B: Bedroom,Level B: 3/4 Bathroom,Level B: Media Room,Level B: Rec Room,Level B: Utility Room |
| Rooms: Level 2 |
Level 2: Bedroom,Level 2: Full Bathroom,Level 2: Living Room |
| Rooms: Level 1 |
Level 1: Full Bathroom,Level 1: 1/2 Bathroom,Level 1: Dining Room,Level 1: Great Room,Level 1: Eat-in Kitchen,Level 1: Laundry Room,Level 1: Primary Bedroom,Level 1: Sunroom |
| Room 9 Type |
Bedroom with Bath |
| Room 9 Level |
2 |
| Room 9 Dimensions |
20 x 19 |
| Room 8 Type |
Laundry Room |
| Room 8 Level |
1 |
| Room 7 Type |
Bathroom Half |
| Room 7 Level |
1 |
| Room 6 Type |
Bathroom Full |
| Room 6 Level |
1 |
| Room 6 Dimensions |
20.10 x 15..8 |
| Room 5 Type |
Primary Bedroom |
| Room 5 Level |
1 |
| Room 5 Dimensions |
20 x 19.11 |
| Room 4 Type |
Sunroom |
| Room 4 Level |
1 |
| Room 4 Dimensions |
17 x 13 |
| Room 3 Type |
Great Room |
| Room 3 Level |
1 |
| Room 3 Dimensions |
35 x 25 |
| Room 21 Type |
Utility Room |
| Room 21 Level |
Basement |
| Room 21 Dimensions |
52 x 27 |
| Room 20 Type |
Bedroom |
| Room 20 Level |
Basement |
| Room 20 Dimensions |
16 x 12 |
| Room 2 Type |
Dining Room |
| Room 2 Level |
1 |
| Room 2 Dimensions |
16 x 13 |
| Room 19 Type |
Bathroom Three Quarter |
| Room 19 Level |
Basement |
| Room 18 Type |
Bedroom |
| Room 18 Level |
Basement |
| Room 18 Dimensions |
23 x 18 |
| Room 17 Type |
Media Room |
| Room 17 Level |
Basement |
| Room 17 Dimensions |
23..7 x 13. |
| Room 16 Type |
Rec Room |
| Room 16 Level |
Basement |
| Room 16 Dimensions |
25 x 21 |
| Room 15 Type |
Bedroom |
| Room 15 Level |
2 |
| Room 14 Type |
Bathroom Full |
| Room 14 Level |
2 |
| Room 13 Type |
Living Room |
| Room 13 Level |
2 |
| Room 12 Type |
Bathroom Full |
| Room 12 Level |
2 |
| Room 11 Type |
Bedroom with Bath |
| Room 11 Level |
2 |
| Room 10 Type |
Bathroom Full |
| Room 10 Level |
2 |
| Room 1 Type |
Eat-in Kitchen |
| Room 1 Dimensions |
25 x 14 |
| Basement Access Type |
Interior |
Exterior Features
| Lot Features |
Landscaped,Mountain View,Sloping,Subdivision,Trail/Near Trail,Near Skiing,Near Snowmobile Trails |
| Exterior Amenities |
Boat Slip/Dock,Docks,Balcony,Deck,Full Fence,Porch,Enclosed Porch,Private Dock |
| Driveway |
Gated,Paved |
| Water View |
Yes |
| Lot Size Area |
2.21 |
| Water Source |
Drilled Well,On-Site Well Exists,Private |
| Parking Features |
Auto Open,Direct Entry,Finished,Heated Garage,Driveway,Garage,Off Street,Parking Spaces 1 - 10,Paved,Attached |
| Garage Capacity |
3 |
| Water Body Name |
Lake Winnipesaukee |
| Foundation |
Concrete,Poured Concrete |
| Lot |
14 |
| Color |
Brown |
| Waterfront Property |
Yes |
| Road Frontage Length |
170 |
| Road Frontage Type |
Paved,Public |
| Surveyed |
Unknown |
| Water Body Type |
Lake |
| Lot Size Square Feet |
96268 |
| Water Frontage Length |
170 |
| Water Body Access |
Yes |
| Water Access Details |
Deep Water Access,Directly Adjoining,Dock Access |
 Property
 Schools
Direct Link:
https://jenniferrussell.verani.com/property/85-5074403-72-timber-ridge-road-alton-NH-03810


 Español
 Francais
 Deutsch
 Italiano
 Portugues
  Chinese
  Russian



 Massachusetts MLS Property Info Network (MLSPIN) - The property listing data and information set forth herein were provided to MLS Property Information Network, Inc. from third party sources, including sellers, lessors and public records, and were compiled by MLS Property Information Network, Inc. The property listing data and information are for the personal, non commercial use of consumers having a good faith interest in purchasing or leasing listed properties of the type displayed to them an
 Copyright 2026 PrimeMLS. All rights reserved. This information is deemed reliable, but not guaranteed. The data relating to real estate displayed on
this Site comes in part from the IDX Program of PrimeMLS. The information
being provided is for consumers' personal, non-commercial use and may
not be used for any purpose other than to identify prospective properties
consumers may be interested in purchasing. Data last updated September 22, 2026 2:27 AM UTC
Copyright 2026 PrimeMLS. All rights reserved. This information is deemed reliable, but not guaranteed. The data relating to real estate displayed on
this Site comes in part from the IDX Program of PrimeMLS. The information
being provided is for consumers' personal, non-commercial use and may
not be used for any purpose other than to identify prospective properties
consumers may be interested in purchasing. Data last updated September 22, 2026 2:27 AM UTC
 Listing data is derived in whole or in part from the Maine IDX and is for consumers' personal, non commercial use only. Dimensions are approximate and not guaranteed. All data should be independently verified ©2026 Maine Real Estate Information System, Inc. All Rights Reserved.