Beds |
Baths |
Half Baths |
Sqr Footage |
Acres |
Built |
4 |
2 |
1 |
2,734 |
0.37 |
1976 |
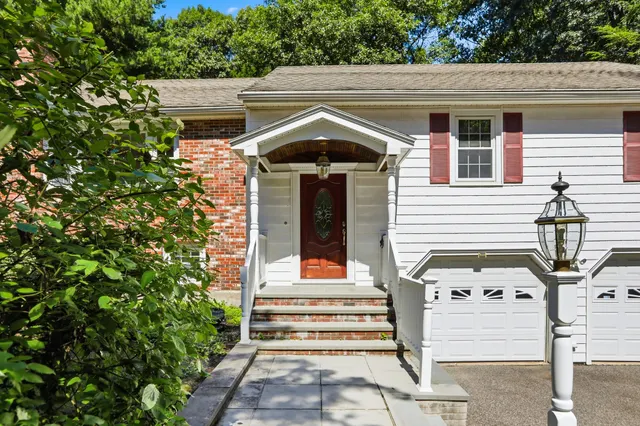
Welcome to 46 Sherwood Drive, a beautifully appointed and spacious home offering an exceptional blend of comfort, style, and everyday functionality. With four bedrooms and two and a half baths, this inviting residence provides generous living space designed for both relaxed family living and effortless entertaining. Step inside to find beautiful hardwood floors that add warmth and timeless character throughout the main living areas. The spacious kitchen is the heart of the home, featuring a center island, stainless steel appliances, and plenty of room for gathering with family and friends. Just off the kitchen, a large deck extends the living space outdoors, creating the perfect setting for al fresco dining, summer entertaining, or enjoying a quiet morning. One of the home's most impressive features is the huge second family room, offering an abundance of flexible living space. Whether envisioned as a media room, game room, playroom, home office, or an additional gathering space, this expansive room provides endless possibilities to suit today's lifestyle. A separate dining room offers an elegant setting for hosting holidays and special occasions, while the second-floor laundry room provides exceptional convenience with easy access to the bedrooms. The generous two-car garage offers ample space for vehicles, recreational equipment, tools, and additional storage. Outside, discover your own private backyard retreat. The fully fenced yard and above-ground pool create an ideal setting for summer entertaining, relaxing, and making memories with family and friends. Adding to the home's appeal are leased solar panels that are transferable, offering a low monthly payment with no additional electric bill. There is currently over $1,300 banked, providing an attractive added benefit for the next homeowner.Conveniently located in Haverhill, this home offers easy access to shopping, dining, parks, local amenities, and major commuter routes.With its generous living spaces, huge second family room, beautiful kitchen, expansive deck, private pool, fenced backyard, two-car garage, and energy-efficient solar benefits, 46 Sherwood Drive offers the space, versatility, and lifestyle you've been looking for. This is truly a home you won't want to miss!
Price History
| 9/10/2026 |
Listed $799,900
|
| 9/21/2026 |
4% - $774,900 |
| Sewer |
Public Sewer |
| Heating |
Central,Baseboard |
| Cooling |
Central Air |
| Utilities |
for Electric Range |
| Roof |
Shingle |
| Appliances |
Gas Water Heater,Range,Dishwasher,Microwave,Refrigerator |
| Zoning |
Residentia |
| Garage Spaces |
2 |
| Patio/Porch Features |
Deck |
| Architectural Style |
Colonial |
| Pool Features |
Above Ground |
| Construction Materials |
Frame |
| Exclusions |
A Few Plants In The Front Of The Home. |
| Year Built |
1976 |
| Electric |
200+ Amp Service |
| Property Subtype |
Single Family Residence |
| Tax Year |
2026 |
| Parcel Number |
1940389 |
| County |
Essex |
| Property Type |
Residential |
| HOA |
No |
| Attached Garage |
Yes |
| Garage Y/N |
Yes |
| Total Rooms |
9 |
| Full Baths |
2 |
| Status |
Price Changed |
| Directions |
GPS |
| High School |
Haverhill High School |
| City |
Haverhill |
| Senior Community Y/N |
No |
| MLS Area |
Bradford |
| Lot Size Units |
Acres |
| Lot Size Square Feet |
16291 |
| Carport Y/N |
No |
| Elementary School |
Caleb Dustin Hunking School |
| Property Attached Y/N |
No |
| Year Built Details |
Actual |
| Tax Annual Amount |
6782.97 |
| Home Warranty Y/N |
No |
| Building Area Units |
Square Feet |
| Primary Bedroom Level |
Second |
| Standard Status |
Active |
| Year Built Source |
Public Records |
| Tax Assessed Value |
639300 |
| Tax Lot |
9 |
Interior Features
| Basement |
Full |
| Flooring |
Wood |
| Total Fireplaces |
1 |
| Fireplace Features |
Living Room |
| Kitchen Level |
First |
| Air Conditioning Y/N |
Yes |
| Heating Y/N |
Yes |
| Fireplace Y/N |
Yes |
| Above Grade Finished Area |
2734 |
| Half Baths |
1 |
| Laundry Features |
Flooring - Vinyl,Second Floor |
| Total Bedrooms |
4 |
| Living Room Level |
First |
| LivingAreaSource |
Public Record |
| Kitchen Features |
Flooring - Vinyl,Country Kitchen |
| Total Baths |
3 |
| Living Room Features |
Flooring - Hardwood |
| Bedroom 4 Features |
Flooring - Hardwood |
| Bedroom 3 Features |
Flooring - Hardwood |
| Bedroom 2 Features |
Flooring - Hardwood |
| Dining Room Features |
Flooring - Vinyl |
| Primary Bedroom Features |
Flooring - Hardwood |
| Family Room Level |
First |
| Family Room Features |
Flooring - Hardwood |
| Dining Room Level |
First |
| Bedroom 4 Level |
Second |
| Bedroom 3 Level |
Second |
| Second Bedroom Level |
Second |
| Bathroom 1 Level |
Second |
| Bathroom 2 Level |
First |
| Bathroom 3 Level |
Second |
Exterior Features
| Exterior Amenities |
Deck,Pool - Above Ground |
| Parking Features |
Attached,Paved Drive,Paved |
| Lot Features |
Corner Lot,Sloped |
| Water Source |
Public |
| Total Parking |
6 |
| Lot Size Area |
0.37 |
| Foundation Details |
Concrete Perimeter |
| Spa |
No |
| Building Area Total |
2734 |
| Lot Size Acres |
0.37 |
| Waterfront Y/N |
No |
| Covered Spaces |
2 |
| Road Frontage Type |
Public |
 Property
 Schools
Direct Link:
https://jenniferrussell.verani.com/property/3-73574936-46-sherwood-drive-haverhill-MA-01835


 Español
 Francais
 Deutsch
 Italiano
 Portugues
  Chinese
  Russian



 Massachusetts MLS Property Info Network (MLSPIN) - The property listing data and information set forth herein were provided to MLS Property Information Network, Inc. from third party sources, including sellers, lessors and public records, and were compiled by MLS Property Information Network, Inc. The property listing data and information are for the personal, non commercial use of consumers having a good faith interest in purchasing or leasing listed properties of the type displayed to them an
 Copyright 2026 PrimeMLS. All rights reserved. This information is deemed reliable, but not guaranteed. The data relating to real estate displayed on
this Site comes in part from the IDX Program of PrimeMLS. The information
being provided is for consumers' personal, non-commercial use and may
not be used for any purpose other than to identify prospective properties
consumers may be interested in purchasing. Data last updated September 22, 2026 2:27 AM UTC
Copyright 2026 PrimeMLS. All rights reserved. This information is deemed reliable, but not guaranteed. The data relating to real estate displayed on
this Site comes in part from the IDX Program of PrimeMLS. The information
being provided is for consumers' personal, non-commercial use and may
not be used for any purpose other than to identify prospective properties
consumers may be interested in purchasing. Data last updated September 22, 2026 2:27 AM UTC
 Listing data is derived in whole or in part from the Maine IDX and is for consumers' personal, non commercial use only. Dimensions are approximate and not guaranteed. All data should be independently verified ©2026 Maine Real Estate Information System, Inc. All Rights Reserved.