Beds |
Baths |
Half Baths |
Sqr Footage |
Acres |
Built |
3 |
2 |
1 |
2,459 |
0.46 |
1974 |
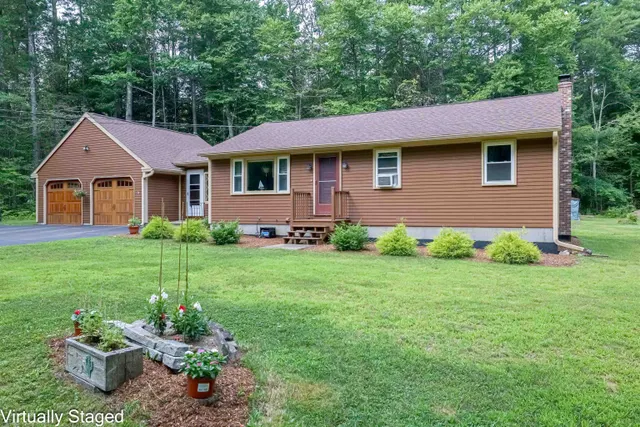
110 Thornberry Road. Strong west side location near Vinson-Owen Elementary School and the Winchester Swim & Tennis Club. An exceptional opportunity to establish roots in Winchester. 2021 Natural Gas Brute FT Floor Standing Boiler. Replacement windows. Central cooling. 200 amp electric. Updated Kitchen w Double oven. Prefinished hardwood floors. Therma-Tru French doors flow from the dining room to a window-lined bonus room off the dining room provides flexible year-round living space. In-ground swimming pool.
Price History
| 8/12/2026 |
Listed $1,499,995
|
| 8/20/2026 |
7% - $1,399,000 |
| 8/31/2026 |
6% - $1,329,000 |
| Sewer |
Public Sewer |
| Heating |
Baseboard,Natural Gas |
| Cooling |
Central Air |
| Utilities |
for Gas Range,for Electric Dryer |
| Roof |
Shingle |
| Appliances |
Gas Water Heater,Range,Microwave,Refrigerator,Washer,Dryer |
| Zoning |
RDA |
| Garage Spaces |
2 |
| Patio/Porch Features |
Patio |
| Architectural Style |
Split Entry |
| Pool Features |
In Ground |
| Security Features |
Security System |
| Construction Materials |
Frame |
| Year Built |
1974 |
| Electric |
Circuit Breakers,200+ Amp Service |
| Property Subtype |
Single Family Residence |
| Tax Year |
2026 |
| Parcel Number |
901583 |
| Community Features |
Pool,Tennis Court(s),Public School |
| Accessibility |
No |
| County |
Middlesex |
| Property Type |
Residential |
| HOA |
No |
| Attached Garage |
Yes |
| Energy Efficient |
Thermostat |
| Subdivision Name |
West Side |
| Garage Y/N |
Yes |
| Waterview |
No |
| Total Rooms |
8 |
| Full Baths |
2 |
| Status |
Active |
| Directions |
GPS - near the corner of Squire Road |
| High School |
Winchester Hs |
| City |
Winchester |
| Disclosures |
Primary bath exhaust fan vents to attic. Several window seals broken. Dishwasher door operates poorly. Roof age unknown. Boiler manufactured Dec 2021. Pool last open ~15 yrs,condition unknown. TVs & |
| Senior Community Y/N |
No |
| Lot Size Units |
Acres |
| Lot Size Square Feet |
20001 |
| Carport Y/N |
No |
| Elementary School |
Vinson-Owen |
| Property Attached Y/N |
No |
| Year Built Details |
Actual |
| Tax Annual Amount |
16475 |
| Home Warranty Y/N |
No |
| Middle/Junior High School |
Mccall |
| Building Area Units |
Square Feet |
| Primary Bedroom Level |
First |
| Standard Status |
Active |
| Year Built Source |
Public Records |
| Tax Assessed Value |
1486900 |
| Tax Lot |
0 |
Interior Features
| Interior Amenities |
Recessed Lighting,Bonus Room |
| Basement |
Full,Finished,Walk-Out Access,Interior Entry,Garage Access |
| Flooring |
Tile,Hardwood,Flooring - Stone/Ceramic Tile |
| Total Fireplaces |
2 |
| Fireplace Features |
Family Room,Living Room |
| Kitchen Level |
First |
| Air Conditioning Y/N |
Yes |
| Heating Y/N |
Yes |
| Window Features |
Insulated Windows |
| Fireplace Y/N |
Yes |
| Above Grade Finished Area |
1597 |
| Half Baths |
1 |
| Laundry Features |
Bathroom - Half,Closet - Linen,Flooring - Stone/Ceramic Tile,In Basement,Electric Dryer Hookup |
| Total Bedrooms |
3 |
| Below Grade Finished Area |
862 |
| Living Room Level |
First |
| LivingAreaSource |
Public Record |
| Kitchen Features |
Flooring - Stone/Ceramic Tile,Countertops - Stone/Granite/Solid,Stainless Steel Appliances |
| Total Baths |
3 |
| Primary Bathroom Features |
Yes |
| Living Room Features |
Flooring - Hardwood |
| Bedroom 3 Features |
Closet,Flooring - Hardwood |
| Bedroom 2 Features |
Closet,Flooring - Hardwood |
| Dining Room Features |
Flooring - Hardwood,French Doors |
| Kitchen Area |
150.319444444 |
| Kitchen Length |
13.166666666 |
| Kitchen Width |
11.416666666 |
| Primary on Main |
177.909722222 |
| Second Bedroom Length |
11.416666666 |
| Second Bedroom Width |
15.583333333 |
| Bedroom 3 Area |
131 |
| Bedroom 3 Length |
10.916666666 |
| Bedroom 3 Width |
12 |
| Dining Room Area |
11.5 |
| Dining Room Width |
11.416666666 |
| Family Room Area |
249.673611111 |
| Family Room Length |
19.083333333 |
| Living Room Area |
273.375 |
| Living Room Length |
20.25 |
| Living Room Width |
13.5 |
| Primary Bedroom Area |
188.375 |
| Primary Bedroom Features |
Bathroom - 3/4,Closet,Flooring - Hardwood |
| Primary Bedroom Length |
16.5 |
| Primary Bedroom Width |
11.416666666 |
| Family Room Width |
13.083333333 |
| Family Room Level |
Basement |
| Family Room Features |
Flooring - Stone/Ceramic Tile |
| Dining Room Level |
First |
| Dining Room Area |
131.291666666 |
| Bedroom 3 Level |
First |
| Second Bedroom Level |
First |
| Bathroom 1 Level |
First |
| Bathroom 2 Level |
First |
| Bathroom 3 Level |
Basement |
Exterior Features
| Exterior Amenities |
Patio,Pool - Inground,Rain Gutters,Sprinkler System,Fenced Yard |
| Fencing |
Fenced |
| Parking Features |
Under,Garage Door Opener,Heated Garage,Garage Faces Side,Off Street,Paved |
| Lot Features |
Sloped |
| Water Source |
Public |
| Total Parking |
6 |
| Lot Size Area |
0.46 |
| Foundation Details |
Concrete Perimeter |
| Spa |
No |
| Building Area Total |
2459 |
| Lot Size Acres |
0.46 |
| Road Surface Type |
Paved |
| Frontage Length |
125.00 |
| Waterfront Y/N |
No |
| Covered Spaces |
2 |
| Road Frontage Type |
Public |
 Property
 Schools
Direct Link:
https://jenniferrussell.verani.com/property/3-73562273-110-thornberry-road-winchester-MA-01890


 Español
 Francais
 Deutsch
 Italiano
 Portugues
  Chinese
  Russian



 Massachusetts MLS Property Info Network (MLSPIN) - The property listing data and information set forth herein were provided to MLS Property Information Network, Inc. from third party sources, including sellers, lessors and public records, and were compiled by MLS Property Information Network, Inc. The property listing data and information are for the personal, non commercial use of consumers having a good faith interest in purchasing or leasing listed properties of the type displayed to them an
 Copyright 2026 PrimeMLS. All rights reserved. This information is deemed reliable, but not guaranteed. The data relating to real estate displayed on
this Site comes in part from the IDX Program of PrimeMLS. The information
being provided is for consumers' personal, non-commercial use and may
not be used for any purpose other than to identify prospective properties
consumers may be interested in purchasing. Data last updated September 22, 2026 2:27 AM UTC
Copyright 2026 PrimeMLS. All rights reserved. This information is deemed reliable, but not guaranteed. The data relating to real estate displayed on
this Site comes in part from the IDX Program of PrimeMLS. The information
being provided is for consumers' personal, non-commercial use and may
not be used for any purpose other than to identify prospective properties
consumers may be interested in purchasing. Data last updated September 22, 2026 2:27 AM UTC
 Listing data is derived in whole or in part from the Maine IDX and is for consumers' personal, non commercial use only. Dimensions are approximate and not guaranteed. All data should be independently verified ©2026 Maine Real Estate Information System, Inc. All Rights Reserved.