Beds |
Baths |
Half Baths |
Sqr Footage |
Lot Size |
Built |
3 |
2 |
0 |
1,512 |
0 |
1995 |
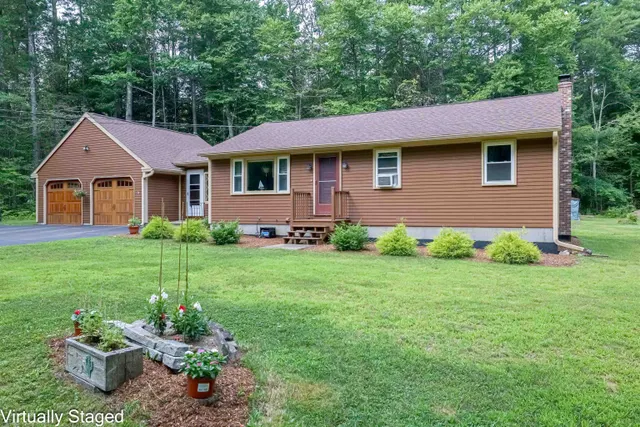
Welcome home! This home has underwent multiple tasteful updates and is ready for you to call your own! With three bedrooms and two bathrooms you have the space you have always wanted with a great sized lot in the low maintenance community of Twin Valley Estates! You'll enjoy the great sized kitchen and dining room area that walks out to a nice level yard space with patio perfect for entertaining. A large living room space and additional den/family room with wood burning fireplace for ambiance is an incredible added bonus for a manufactured home! Two secondary bedrooms shared a perfect sized bathroom at one end of the home while the primary bedroom has its own ensuite bathroom that is truly stunning! Located conveniently to I-91 and a quick trip to Dartmouth/Lebanon and the Upper Valley as well as Keene and all that rural Vermont has to offer. Close to downtown Charlestown and minutes away from the largest city in the county Claremont for all your modern conveniences. Schedule your showing today! Offers should be contingent on Seller finding suitable housing 45 days minimum with an option for 60 days.
Price History
| 10/19/2025 |
Listed $150,000
|
| 11/26/2025 |
4% - $145,000 |
| 12/29/2025 |
4% - $140,000 |
| 4/14/2026 |
3% - $137,000 |
| 6/10/2026 |
2% - $134,900 |
| 8/6/2026 |
2% - $132,500 |
| Road Frontage |
TBD |
| Sewer |
Public |
| Heating |
Propane,Forced Air |
| Cooling |
None |
| Utilities |
Cable |
| Roof |
Architectural Shingle |
| Appliances |
Dishwasher,Dryer,Refrigerator,Washer,Gas Stove |
| Garage |
No |
| Flood Zone |
Unknown |
| Zoning |
None listed |
| HOA Fee |
550 |
| 3/4 Baths |
0 |
| Full Baths |
2 |
| Half Baths |
0 |
| Bathrooms |
2 |
| Year Built |
1995 |
| Electric |
100 Amp Service,Circuit Breaker(s) |
| Style |
Double Wide |
| Stories Count |
1 |
| Type |
Single Family |
| Block |
0 |
| Property Condition |
Existing |
| Tax Year |
2024 |
| Assoc Fee Paid Per |
Monthly |
| Status Detail |
0 |
| Covenants |
Unknown |
| Fee Includes |
Trash,Park Rent |
| Construction Materials |
Vinyl Exterior |
| Directions |
USE 53 Morways Park in GPS - house is to the left of 53 Morways Park Residence |
| High School |
Fall Mountain High School |
| City |
Charlestown |
| Property Class |
Residential |
| Other Equipment |
Dehumidifier |
| School District |
Fall Mountain Reg SD SAU #60 |
| Seasonal |
No |
| Elementary School |
Charlestown Village School |
| Middle School |
Charlestown Middle School |
| DOM |
324 |
| Price Per Sq Ft Total AG |
87.63 |
| Last Updated |
08/05/2026 19:01:07 |
Interior Features
| Interior Amenities |
Wood Fireplace,1 Fireplace,Kitchen/Dining,Kitchen/Family,Kitchen/Living,Laundry Hook-ups,Living/Dining,Primary BR w/ BA,Natural Light,Natural Woodwork,1st Floor Laundry |
| Basement |
No |
| Flooring |
Carpet,Laminate,Tile |
| Beds |
3 |
| Total Rooms |
7 |
| Internet |
High Speed Intrnt Avail |
| Total Finished Area |
1512 |
Exterior Features
| Lot Features |
Level,Sloping |
| Driveway |
Paved |
| Water Source |
Public |
| Foundation |
Block,Concrete Slab |
| Lot |
7-OMH |
| Road Frontage Type |
Paved,Public |
| Surveyed |
Unknown |
 Property
 Schools
Direct Link:
https://jenniferrussell.verani.com/property/85-5066422-52-morways-park-charlestown-NH-03603


 Español
 Francais
 Deutsch
 Italiano
 Portugues
  Chinese
  Russian



 Massachusetts MLS Property Info Network (MLSPIN) - The property listing data and information set forth herein were provided to MLS Property Information Network, Inc. from third party sources, including sellers, lessors and public records, and were compiled by MLS Property Information Network, Inc. The property listing data and information are for the personal, non commercial use of consumers having a good faith interest in purchasing or leasing listed properties of the type displayed to them an
 Copyright 2026 PrimeMLS. All rights reserved. This information is deemed reliable, but not guaranteed. The data relating to real estate displayed on
this Site comes in part from the IDX Program of PrimeMLS. The information
being provided is for consumers' personal, non-commercial use and may
not be used for any purpose other than to identify prospective properties
consumers may be interested in purchasing. Data last updated September 22, 2026 2:27 AM UTC
Copyright 2026 PrimeMLS. All rights reserved. This information is deemed reliable, but not guaranteed. The data relating to real estate displayed on
this Site comes in part from the IDX Program of PrimeMLS. The information
being provided is for consumers' personal, non-commercial use and may
not be used for any purpose other than to identify prospective properties
consumers may be interested in purchasing. Data last updated September 22, 2026 2:27 AM UTC
 Listing data is derived in whole or in part from the Maine IDX and is for consumers' personal, non commercial use only. Dimensions are approximate and not guaranteed. All data should be independently verified ©2026 Maine Real Estate Information System, Inc. All Rights Reserved.