Beds |
Baths |
Half Baths |
Sqr Footage |
Acres |
Built |
2 |
2 |
0 |
1,829 |
1.95 |
2015 |
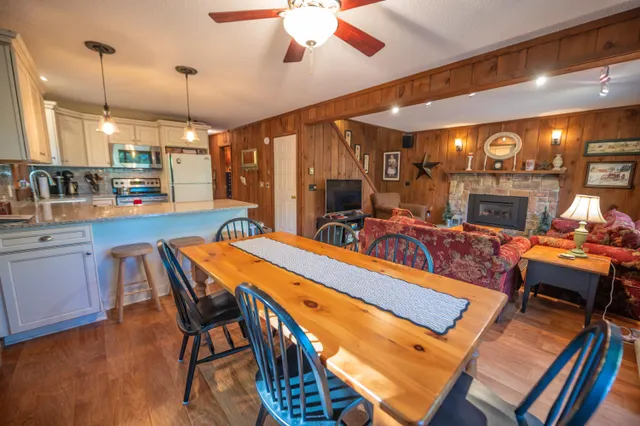
Discover this waterfront property on a quiet dead-end road, offering 1.95 acres and 156 feet of shoreline on Lake Champlain. Built in 2015 with quality materials, this single-level ranch home provides panoramic lake and mountain views, with sunrise at the front and sunset at the back. The bright interior features a cathedral ceiling, a mahogany window wall with direct lake views from the kitchen to the primary bedroom, a stone fireplace with wood stove insert, and a custom wood kitchen with a large quartz countertop. A versatile den adds flexible space for guests or a home office. The home includes 2 bedrooms and 2 full bathrooms, including a spa-inspired ensuite with freestanding tub, shower, and infrared sauna. The insulated unfinished basement offers excellent expansion potential and includes a wood-burning stove. A two-car attached garage adds comfort and storage. The covered concrete wraparound balcony creates sheltered outdoor living areas. A concrete terrace leads to the beach, ideal for swimming and water activities. Near a golf course and marina, and about one hour from Burlington and Montreal.
Price History
| 9/14/2026 |
Listed $1,149,000
|
| Road Frontage |
Yes |
| Sewer |
Private |
| Heating |
Wood,Baseboard,Electric,Heat Pump,Multi Zone |
| Cooling |
Multi Zone,Wall AC Units,Whole House Fan |
| Utilities |
Cable Available |
| Roof |
Asphalt Shingle,Fiberglass Shingle |
| Appliances |
Dishwasher,Dryer,Range Hood,Microwave,Electric Range,Refrigerator,Washer,Tank Water Heater,Heat Pump Water Heater |
| Easements |
No |
| Garage |
Yes |
| Flood Zone |
No |
| Zoning |
R |
| 3/4 Baths |
0 |
| Full Baths |
2 |
| Half Baths |
0 |
| Bathrooms |
2 |
| Year Built |
2015 |
| Electric |
Circuit Breaker(s) |
| Style |
Ranch |
| Stories Count |
1 |
| Type |
Single Family |
| Property Condition |
Existing |
| Tax Year |
2026 |
| Electric Company |
Vermont Electric Coop Inc |
| Status Detail |
0 |
| Covenants |
No |
| Construction Materials |
Wood Frame |
| City |
Isle La Motte |
| Property Class |
Residential |
| Seasonal |
No |
| DOM |
4 |
| Price Per Sq Ft Total AG |
628.21 |
| Last Updated |
09/16/2026 15:47:46 |
Interior Features
| Basement Description |
Concrete Floor,Full,Insulated,Unfinished |
| Interior Amenities |
Central Vacuum,Cathedral Ceiling,Ceiling Fan,Dining Area,Wood Fireplace,Kitchen Island,Kitchen/Dining,Kitchen/Living,Laundry Hook-ups,Primary BR w/ BA,Natural Light,Natural Woodwork,Sauna,Whirlpool T |
| Basement |
Yes |
| Flooring |
Tile,Wood |
| Beds |
2 |
| Total Rooms |
7 |
| Room 1 Level |
1 |
| Internet |
Cable Internet |
| Total Finished Area |
1829 |
| Rooms: Level 1 |
Level 1: Bedroom,Level 1: Full Bathroom,Level 1: Dining Room,Level 1: Family Room,Level 1: Kitchen,Level 1: Laundry Room,Level 1: Living Room,Level 1: Primary Bedroom,Level 1: Other |
| Room 9 Type |
Laundry Room |
| Room 9 Level |
1 |
| Room 9 Dimensions |
3 x 4 |
| Room 8 Type |
Bathroom Full |
| Room 8 Level |
1 |
| Room 8 Dimensions |
8 x 12 |
| Room 7 Type |
Bathroom Full |
| Room 7 Level |
1 |
| Room 7 Dimensions |
12 x 15 |
| Room 6 Type |
Bedroom |
| Room 6 Level |
1 |
| Room 6 Dimensions |
12 x 12 |
| Room 5 Type |
Primary Bedroom |
| Room 5 Level |
1 |
| Room 5 Dimensions |
18.6 x 12.2 |
| Room 4 Type |
Kitchen |
| Room 4 Level |
1 |
| Room 4 Dimensions |
18.6 x 12 |
| Room 3 Type |
Family Room |
| Room 3 Level |
1 |
| Room 3 Dimensions |
12 x 12 |
| Room 2 Type |
Dining Room |
| Room 2 Level |
1 |
| Room 2 Dimensions |
18.6 x 9 |
| Room 10 Type |
Other |
| Room 10 Level |
1 |
| Room 10 Dimensions |
12.6 x 12.7 |
| Room 1 Type |
Living Room |
| Room 1 Dimensions |
18.6 x 16 |
| Basement Access Type |
Interior |
Exterior Features
| Lot Features |
Country Setting,View |
| Exterior Amenities |
Porch |
| Driveway |
Gravel |
| Water View |
Yes |
| Lot Size Area |
1.95 |
| Water Source |
Private |
| Parking Features |
Auto Open,Heated Garage,Attached |
| Garage Capacity |
2 |
| Water Body Name |
Lake Champlain |
| Foundation |
Poured Concrete |
| Waterfront Property |
Yes |
| Road Frontage Length |
156 |
| Road Frontage Type |
Cul-de-Sac,Paved,Public,Public Maintained Road |
| Surveyed |
Unknown |
| Water Body Type |
Lake |
| Lot Size Square Feet |
84942 |
| Water Frontage Length |
156 |
| Water Body Access |
Yes |
| Water Access Details |
Deep Water Access |
 Property
 Schools
Direct Link:
https://jenniferrussell.verani.com/property/85-5109676-1099-e-shore-road-isle-la-motte-VT-05463


 Español
 Francais
 Deutsch
 Italiano
 Portugues
  Chinese
  Russian



 Massachusetts MLS Property Info Network (MLSPIN) - The property listing data and information set forth herein were provided to MLS Property Information Network, Inc. from third party sources, including sellers, lessors and public records, and were compiled by MLS Property Information Network, Inc. The property listing data and information are for the personal, non commercial use of consumers having a good faith interest in purchasing or leasing listed properties of the type displayed to them an
 Copyright 2026 PrimeMLS. All rights reserved. This information is deemed reliable, but not guaranteed. The data relating to real estate displayed on
this Site comes in part from the IDX Program of PrimeMLS. The information
being provided is for consumers' personal, non-commercial use and may
not be used for any purpose other than to identify prospective properties
consumers may be interested in purchasing. Data last updated September 22, 2026 2:27 AM UTC
Copyright 2026 PrimeMLS. All rights reserved. This information is deemed reliable, but not guaranteed. The data relating to real estate displayed on
this Site comes in part from the IDX Program of PrimeMLS. The information
being provided is for consumers' personal, non-commercial use and may
not be used for any purpose other than to identify prospective properties
consumers may be interested in purchasing. Data last updated September 22, 2026 2:27 AM UTC
 Listing data is derived in whole or in part from the Maine IDX and is for consumers' personal, non commercial use only. Dimensions are approximate and not guaranteed. All data should be independently verified ©2026 Maine Real Estate Information System, Inc. All Rights Reserved.