Beds |
Baths |
Half Baths |
Sqr Footage |
Acres |
Built |
3 |
3 |
1 |
3,865 |
1.09 |
2026 |
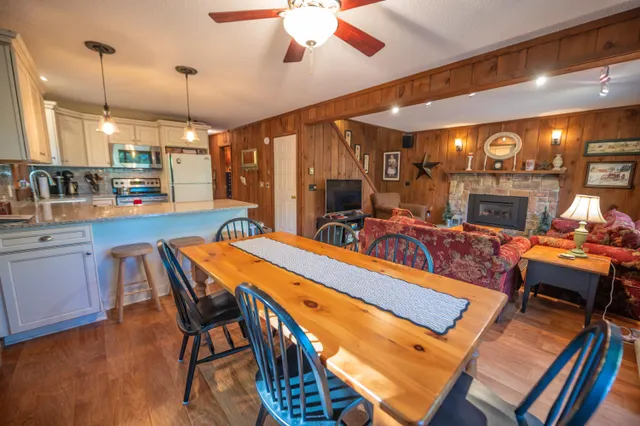
Be among the first to enjoy this brand-new mountain modern home in the sought-after Chimney Hill community, with an anticipated completion date of September 2026. Thoughtfully designed for both year-round living and weekend getaways, this 3-bedroom, 4-bath home offers a bright, open floor plan filled with natural light and clean, contemporary finishes. The main living area creates an inviting space for gathering, with an open kitchen, dining, and living room designed for today's lifestyle. Upstairs, you'll find a spacious primary suite along with two comfortable guest bedrooms, offering privacy and comfort for family and friends. The fully finished lower level significantly expands the home's living space with multiple bonus rooms and a generous recreation area, providing endless possibilities for a home office, fitness room, media room, bunk room, hobby space, or additional guest accommodations. Located in Chimney Hill, owners enjoy access to outstanding community amenities including indoor and outdoor swimming pools, hot tub, fitness center, tennis and pickleball courts, skating rink, community center, hiking and snowmobile trails, and year-round recreational activities. Just minutes from Mount Snow, The Hermitage Club, Lake Whitingham, and downtown Wilmington, this exceptional new construction home offers the perfect combination of modern design, low-maintenance living, and Vermont mountain lifestyle. Photos have been virtually staged.
Price History
| 8/20/2026 |
Listed $997,000
|
| Road Frontage |
TBD |
| Sewer |
Septic |
| Heating |
Propane,Baseboard |
| Cooling |
Central AC |
| Utilities |
Cable Available |
| Roof |
Shingle |
| Appliances |
Dishwasher,Dryer,Microwave,Electric Range,Refrigerator,Washer |
| Garage |
No |
| Flood Zone |
No |
| Zoning |
residential |
| HOA Fee |
1700 |
| 3/4 Baths |
0 |
| Full Baths |
3 |
| Half Baths |
1 |
| Bathrooms |
4 |
| Year Built |
2026 |
| Electric |
Circuit Breaker(s) |
| Subdivision |
Chimney Hill |
| Style |
Contemporary |
| Stories Count |
3 |
| Type |
Single Family |
| Property Condition |
New Construction |
| Electric Company |
GMP |
| Assoc Fee Paid Per |
Yearly |
| Status Detail |
0 |
| Covenants |
Yes |
| Construction Materials |
Wood Frame |
| Directions |
From Route 9 to Haystack Road,left on Town Farm Road,Right on West Road,house on right. |
| High School |
Twin Valley High School |
| City |
Wilmington |
| Property Class |
Residential |
| Association Amenities |
Clubhouse,Exercise Facility,Playground,Recreation Facility,Basketball Court,Common Acreage,Hot Tub,In-Ground PoolÂ,Indoor Pool,Tennis Court,Pickleball |
| Other Equipment |
Hardwired Smoke Detector |
| Seasonal |
No |
| Elementary School |
Deerfield Valley Elem. Sch |
| Middle School |
Twin Valley Middle School |
| DOM |
29 |
| Price Per Sq Ft Total AG |
429.74 |
| Last Updated |
09/16/2026 10:52:47 |
Interior Features
| Basement Description |
Finished,Walkout |
| Interior Amenities |
Cathedral Ceiling,1 Fireplace,Kitchen Island,Kitchen/Dining,Kitchen/Family,Primary BR w/ BA,Natural Light,Natural Woodwork,Vaulted Ceiling,1st Floor Laundry |
| Basement |
Yes |
| Flooring |
Manufactured,Tile |
| Beds |
3 |
| Total Rooms |
9 |
| Room 1 Level |
1 |
| Internet |
Fiber Optic Internt Avail |
| Total Finished Area |
3865 |
| Rooms: Level B |
Level B: Bonus Room,Level B: Full Bathroom,Level B: Playroom |
| Rooms: Level 2 |
Level 2: Bedroom,Level 2: Full Bathroom |
| Rooms: Level 1 |
Level 1: 1/2 Bathroom,Level 1: Kitchen/Dining,Level 1: Laundry Room,Level 1: Living Room,Level 1: Primary Bdm Ste,Level 1: Mudroom |
| Room 9 Type |
Bedroom |
| Room 9 Level |
2 |
| Room 8 Type |
Bedroom |
| Room 8 Level |
2 |
| Room 7 Type |
Bathroom Full |
| Room 7 Level |
2 |
| Room 6 Type |
Primary BR Suite |
| Room 6 Level |
1 |
| Room 5 Type |
Bathroom Half |
| Room 5 Level |
1 |
| Room 4 Type |
Kitchen/Dining |
| Room 4 Level |
1 |
| Room 3 Type |
Living Room |
| Room 3 Level |
1 |
| Room 2 Type |
Laundry Room |
| Room 2 Level |
1 |
| Room 13 Type |
Bonus Room |
| Room 13 Level |
Basement |
| Room 12 Type |
Bathroom Full |
| Room 12 Level |
Basement |
| Room 11 Type |
Bonus Room |
| Room 11 Level |
Basement |
| Room 10 Type |
Playroom |
| Room 10 Level |
Basement |
| Room 1 Type |
Mudroom |
| Basement Access Type |
Interior |
Exterior Features
| Lot Features |
Country Setting,Deed Restricted,Recreational,Ski Area,Subdivision,Trail/Near Trail,Near Golf Course,Near Paths,Near Shopping,Near Skiing,Near Snowmobile Trails |
| Exterior Amenities |
Deck |
| Driveway |
Common/Shared,Gravel |
| Lot Size Area |
1.09 |
| Water Source |
Community |
| Foundation |
Concrete |
| Color |
White |
| Road Frontage Type |
Association |
| Surveyed |
Yes |
| Lot Size Square Feet |
47480 |
 Property
 Schools
Direct Link:
https://jenniferrussell.verani.com/property/85-5105900-47-west-road-wilmington-VT-05363


 Español
 Francais
 Deutsch
 Italiano
 Portugues
  Chinese
  Russian



 Massachusetts MLS Property Info Network (MLSPIN) - The property listing data and information set forth herein were provided to MLS Property Information Network, Inc. from third party sources, including sellers, lessors and public records, and were compiled by MLS Property Information Network, Inc. The property listing data and information are for the personal, non commercial use of consumers having a good faith interest in purchasing or leasing listed properties of the type displayed to them an
 Copyright 2026 PrimeMLS. All rights reserved. This information is deemed reliable, but not guaranteed. The data relating to real estate displayed on
this Site comes in part from the IDX Program of PrimeMLS. The information
being provided is for consumers' personal, non-commercial use and may
not be used for any purpose other than to identify prospective properties
consumers may be interested in purchasing. Data last updated September 22, 2026 2:27 AM UTC
Copyright 2026 PrimeMLS. All rights reserved. This information is deemed reliable, but not guaranteed. The data relating to real estate displayed on
this Site comes in part from the IDX Program of PrimeMLS. The information
being provided is for consumers' personal, non-commercial use and may
not be used for any purpose other than to identify prospective properties
consumers may be interested in purchasing. Data last updated September 22, 2026 2:27 AM UTC
 Listing data is derived in whole or in part from the Maine IDX and is for consumers' personal, non commercial use only. Dimensions are approximate and not guaranteed. All data should be independently verified ©2026 Maine Real Estate Information System, Inc. All Rights Reserved.