Beds |
Baths |
Half Baths |
Sqr Footage |
Acres |
Built |
3 |
2 |
1 |
2,733 |
2.57 |
1991 |
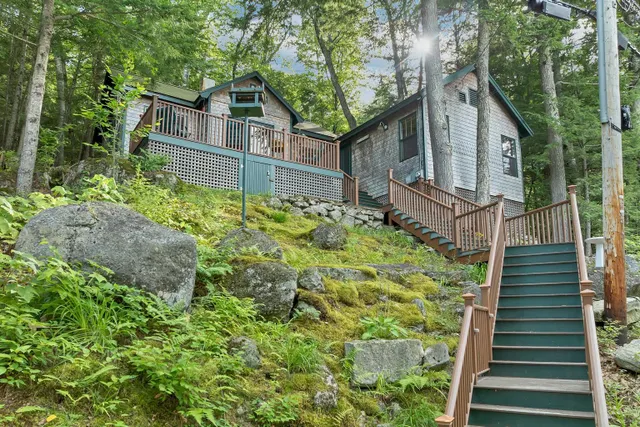
Riverfront home on the Pemigewasset River . A private, sunny lot with 273 feet of river frontage on the Pemi. Enjoy astonishing river views from the salt water in-ground swimming pool, expansive deck, or year-round sunroom. Spacious family room with a wood stove and mini-split HVAC is ideal for entertaining large gatherings. A formal living room with a pellet stove insert in the fireplace. The kitchen features newer appliances, granite countertops, and a cozy island. First-floor primary suite includes a relaxing whirlpool bath. Outside, a 28' x 28' detached two-car garage offers abundant storage space above for a workshop and plenty of room to store all of your recreation toys outside. There have been many updates to the property including a newer metal roof, Rinai heater in the family room and a paved driveway to name just a few! Close to snowmobile trails and only about 5 minutes to I-93 Exit 23, this home combines serene riverfront privacy with convenient access to recreation and commuting routes.
Price History
| 8/12/2026 |
Listed $719,900
|
| 9/2/2026 |
3% - $699,900 |
| Road Frontage |
Yes |
| Sewer |
1000 Gallon,Septic |
| Heating |
Pellet Stove,Hot Water,Multi Zone,Wood Stove,Boiler |
| Cooling |
Mini Split |
| Utilities |
Cable Available,Phone,Telephone Available |
| Possession |
At Closing |
| Roof |
Metal |
| Appliances |
Dishwasher,Dryer,Freezer,Microwave,Refrigerator,Washer,Electric Stove,Domestic Water Heater,Tankless Water Heater,Exhaust Fan |
| Garage |
Yes |
| Flood Zone |
No |
| Zoning |
Rural |
| 3/4 Baths |
0 |
| Full Baths |
2 |
| Half Baths |
1 |
| Bathrooms |
3 |
| Year Built |
1991 |
| Electric |
200+ Amp Service,Generator Ready |
| Style |
Cape |
| Stories Count |
2 |
| Type |
Single Family |
| Block |
0 |
| Property Condition |
Existing |
| Accessibility Features |
1st Floor Full Bathroom,1st Floor Low-Pile Carpet,Paved Parking,1st Floor Laundry |
| Possible Use |
Recreation,Residential |
| Tax Year |
2025 |
| Fuel Company |
Dead River |
| Electric Company |
Eversource |
| Status Detail |
0 |
| Covenants |
Unknown |
| Construction Materials |
Wood Frame,Clapboard Exterior |
| Directions |
From Interstate 93 North go West approximately 1.2 miles and take a right onto River Road. Property is on the right hand side approximately 1 mile Look for sign. |
| High School |
Newfound Regional High Sch |
| City |
Bristol |
| Property Class |
Residential |
| Other Equipment |
CO Detector,Hardwired Smoke Detector,Pellet Stove |
| School District |
Newfound Sch Dst SAU 4 |
| Seasonal |
No |
| Elementary School |
Bristol Elementary School |
| Middle School |
Newfound Memorial Middle Sch |
| DOM |
38 |
| Price Per Sq Ft Total AG |
256.09 |
| Last Updated |
09/04/2026 13:45:50 |
Interior Features
| Basement Description |
Basement Stairs,Concrete,Concrete Floor,Exterior Access,Full,Interior Access,Interior Stairs,Partially Finished |
| Interior Amenities |
Ceiling Fan,Dining Area,1 Fireplace,Kitchen Island,LED Lighting,Primary BR w/ BA,Security,Soaking Tub,Walk-in Closet,1st Floor Laundry |
| Basement |
Yes |
| Flooring |
Carpet,Ceramic Tile,Hardwood,Laminate |
| Beds |
3 |
| Total Rooms |
8 |
| Total Number of Units |
1 |
| Room 1 Level |
1 |
| Internet |
High Speed Intrnt Avail |
| Total Finished Area |
2733 |
| Rooms: Level B |
Level B: Rec Room |
| Rooms: Level 2 |
Level 2: Bedroom,Level 2: Full Bathroom |
| Rooms: Level 1 |
Level 1: Full Bathroom,Level 1: 1/2 Bathroom,Level 1: Dining Room,Level 1: Family Room,Level 1: Kitchen,Level 1: Living Room,Level 1: Primary Bedroom,Level 1: Porch |
| Room 9 Type |
Bedroom |
| Room 9 Level |
2 |
| Room 9 Dimensions |
12x14 |
| Room 8 Type |
Bathroom Half |
| Room 8 Level |
1 |
| Room 8 Dimensions |
6x8 |
| Room 7 Type |
Bathroom Full |
| Room 7 Level |
1 |
| Room 7 Dimensions |
8x13 |
| Room 6 Type |
Primary Bedroom |
| Room 6 Level |
1 |
| Room 6 Dimensions |
15x13 |
| Room 5 Type |
Porch |
| Room 5 Level |
1 |
| Room 5 Dimensions |
14x14 |
| Room 4 Type |
Living Room |
| Room 4 Level |
1 |
| Room 4 Dimensions |
13x23 |
| Room 3 Type |
Dining Room |
| Room 3 Level |
1 |
| Room 3 Dimensions |
9x9 |
| Room 2 Type |
Family Room |
| Room 2 Level |
1 |
| Room 2 Dimensions |
25x16 |
| Room 12 Type |
Rec Room |
| Room 12 Level |
Basement |
| Room 12 Dimensions |
10x16 |
| Room 11 Type |
Bathroom Full |
| Room 11 Level |
2 |
| Room 11 Dimensions |
8x6 |
| Room 10 Type |
Bedroom |
| Room 10 Level |
2 |
| Room 10 Dimensions |
12x7 |
| Room 1 Type |
Kitchen |
| Room 1 Dimensions |
13x14 |
| Basement Access Type |
Interior |
Exterior Features
| Lot Features |
Country Setting,Open,Sloping,View |
| Exterior Amenities |
Garden Space,Outbuilding,Patio,In-Ground Pool,Porch,Enclosed Porch,Window Screens,Double Pane Window(s) |
| Driveway |
Paved |
| Water View |
Yes |
| Lot Size Area |
2.57 |
| Water Source |
Drilled Well |
| Garage Capacity |
2 |
| Water Body Name |
Pemigewasset River |
| Foundation |
Concrete |
| Lot |
0059 |
| Color |
Green |
| Waterfront Property |
Yes |
| Road Frontage Length |
130 |
| Road Frontage Type |
Paved,Public |
| Surveyed |
Yes |
| Water Body Type |
River |
| Lot Size Square Feet |
111949 |
| Water Frontage Length |
273 |
| Water Body Access |
Yes |
| Water Access Details |
Directly Adjoining |
 Property
 Schools
Direct Link:
https://jenniferrussell.verani.com/property/85-5104561-4373-river-road-bristol-NH-03222


 Español
 Francais
 Deutsch
 Italiano
 Portugues
  Chinese
  Russian



 Massachusetts MLS Property Info Network (MLSPIN) - The property listing data and information set forth herein were provided to MLS Property Information Network, Inc. from third party sources, including sellers, lessors and public records, and were compiled by MLS Property Information Network, Inc. The property listing data and information are for the personal, non commercial use of consumers having a good faith interest in purchasing or leasing listed properties of the type displayed to them an
 Copyright 2026 PrimeMLS. All rights reserved. This information is deemed reliable, but not guaranteed. The data relating to real estate displayed on
this Site comes in part from the IDX Program of PrimeMLS. The information
being provided is for consumers' personal, non-commercial use and may
not be used for any purpose other than to identify prospective properties
consumers may be interested in purchasing. Data last updated September 22, 2026 2:27 AM UTC
Copyright 2026 PrimeMLS. All rights reserved. This information is deemed reliable, but not guaranteed. The data relating to real estate displayed on
this Site comes in part from the IDX Program of PrimeMLS. The information
being provided is for consumers' personal, non-commercial use and may
not be used for any purpose other than to identify prospective properties
consumers may be interested in purchasing. Data last updated September 22, 2026 2:27 AM UTC
 Listing data is derived in whole or in part from the Maine IDX and is for consumers' personal, non commercial use only. Dimensions are approximate and not guaranteed. All data should be independently verified ©2026 Maine Real Estate Information System, Inc. All Rights Reserved.