Listed By:
Rachel Dethomas with Coldwell Banker LIFESTYLES - Concord; Cell: 603-748-1800
$
495,000
125 Cunningham Pond Road
Warner, NH
MLS:
5103051 Type:
Single Family
County:
Merrimack
City: Warner Area: Merrimack Zip: 03278 Style: Cape,Chalet,Cottage/Camp
Beds |
Baths |
Half Baths |
Sqr Footage |
Acres |
Built |
2 |
2 |
0 |
1,372 |
10.9 |
2005 |
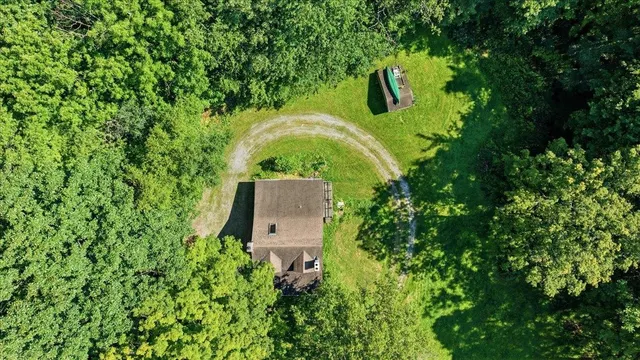
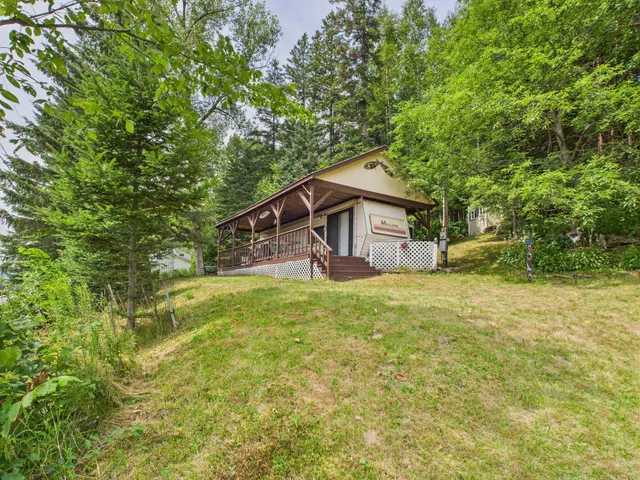
Warner NH Mink Hills Cape Style Cottage Mountain Side Hide Away with Beautiful Touches Throughout! Head up the long private driveway past, gardens, shed, pond and more. When you reach the top find this private beauty with gorgeous patio, lovely high end siding and beautiful plantings everywhere. Above this home see quiet spots for relaxing on cultivated mountain plateaus perfect for benches and hammocks best enjoyed with a book or journal! Enter this amazing home into mudroom/laundry. Down the hall is a wonderfully appointed full bath, a large and inviting first floor bedroom then enter into the wonderful Kitchen/Dining/Living room with beautiful views of the local Mink Hills surrounding you. From this cathedral ceilinged room walk out on to the huge patio with those same views opening up more and more. From here you are looking out on to the mountains, gardens, pond and more. Head back in and retreat to the gorgeous upstairs with library loft looking out over the living room and the really special primary suite with walk in closet and custom tiled bath with walk in shower. Balcony off the primary looks up onto those pretty plateaus and peaceful woods. Over 10 acres of privacy in a very quiet rural area and just a short walk to Cunningham Pond and hiking trails but still only 5 minutes to town which has shops, restaurants, library, bookstore, outdoor music venue, museums, playing fields and more! Major grocery store in town with other major services. Recreation of all sorts just outside your door, minutes to mountains and lakes and hiking everywhere! 25 minutes to Concord, quick commute to the upper valley or Manchester 1.5 hours to Boston. This is a must see one of a kind property. Showings by appointment only. Please do not go up the driveway without an appointment and thank you!
Price History
| Road Frontage |
TBD |
| Sewer |
Concrete,Leach Field,Septic |
| Heating |
Baseboard,Hot Water,Radiant Floor |
| Cooling |
None |
| Utilities |
Telephone Available |
| Roof |
Architectural Shingle |
| Appliances |
Gas Range,Refrigerator |
| Garage |
No |
| Flood Zone |
Unknown |
| Zoning |
OR - O |
| 3/4 Baths |
1 |
| Full Baths |
1 |
| Half Baths |
0 |
| Bathrooms |
2 |
| Year Built |
2005 |
| Electric |
200+ Amp Service,Circuit Breaker(s) |
| Style |
Cape,Chalet,Cottage/Camp |
| Stories Count |
2 |
| Type |
Single Family |
| Block |
0 |
| Property Condition |
Existing |
| Tax Year |
2025 |
| Status Detail |
1 |
| Covenants |
Unknown |
| Construction Materials |
Wood Frame |
| Directions |
GPS is accurate. From Route 103 in downtown Warner take Mill Street to N Village Road,follow to the top of N. Village right on to Cunningham Pond Road #125 is on the left. |
| High School |
Kearsarge Regional HS |
| City |
Warner |
| Property Class |
Residential |
| Other Equipment |
Wood Stove |
| School District |
Kearsarge Sch Dst SAU #65 |
| Seasonal |
No |
| Elementary School |
Simonds Elementary |
| Middle School |
Kearsarge Regional Middle Sch |
| DOM |
11 |
| Price Per Sq Ft Total AG |
360.79 |
| Last Updated |
08/14/2026 22:27:58 |
Interior Features
| Basement Description |
Slab |
| Interior Amenities |
Cathedral Ceiling,Dining Area,Hearth,Kitchen/Dining,Primary BR w/ BA,Natural Light,Walk-in Closet,Wood Stove Hook-up,1st Floor Laundry |
| Basement |
No |
| Flooring |
Tile,Wood |
| Beds |
2 |
| Total Rooms |
6 |
| Total Number of Units |
1 |
| Room 1 Level |
1 |
| Internet |
High Speed Intrnt at Site |
| Total Finished Area |
1372 |
| Rooms: Level 2 |
Level 2: 3/4 Bathroom,Level 2: Library,Level 2: Primary Bdm Ste |
| Rooms: Level 1 |
Level 1: Bedroom,Level 1: Full Bathroom,Level 1: Kitchen/Dining,Level 1: Living Room,Level 1: Mudroom |
| Room 8 Type |
Library |
| Room 8 Level |
2 |
| Room 7 Type |
Bathroom Three Quarter |
| Room 7 Level |
2 |
| Room 6 Type |
Primary BR Suite |
| Room 6 Level |
2 |
| Room 5 Type |
Living Room |
| Room 5 Level |
1 |
| Room 4 Type |
Kitchen/Dining |
| Room 4 Level |
1 |
| Room 3 Type |
Bedroom |
| Room 3 Level |
1 |
| Room 2 Type |
Bathroom Full |
| Room 2 Level |
1 |
| Room 1 Type |
Mudroom |
Exterior Features
| Lot Features |
Country Setting,Landscaped,Level,Mountain View,Rolling,Sloping,Steep,Wooded,Rural |
| Exterior Amenities |
Balcony,Patio,Shed |
| Driveway |
Dirt,Gravel |
| Lot Size Area |
10.9 |
| Water Source |
Drilled Well |
| Foundation |
Concrete Slab |
| Lot |
35 |
| Road Frontage Type |
Public Maintained Road |
| Surveyed |
Unknown |
| Lot Size Square Feet |
474804 |
| Water Body Access |
No |
 Property
 Schools
Direct Link:
https://jenniferrussell.verani.com/property/85-5103051-125-cunningham-pond-road-warner-NH-03278


 Español
 Francais
 Deutsch
 Italiano
 Portugues
  Chinese
  Russian




 Massachusetts MLS Property Info Network (MLSPIN) - The property listing data and information set forth herein were provided to MLS Property Information Network, Inc. from third party sources, including sellers, lessors and public records, and were compiled by MLS Property Information Network, Inc. The property listing data and information are for the personal, non commercial use of consumers having a good faith interest in purchasing or leasing listed properties of the type displayed to them an
 Copyright 2026 PrimeMLS. All rights reserved. This information is deemed reliable, but not guaranteed. The data relating to real estate displayed on
this Site comes in part from the IDX Program of PrimeMLS. The information
being provided is for consumers' personal, non-commercial use and may
not be used for any purpose other than to identify prospective properties
consumers may be interested in purchasing. Data last updated September 22, 2026 2:27 AM UTC
Copyright 2026 PrimeMLS. All rights reserved. This information is deemed reliable, but not guaranteed. The data relating to real estate displayed on
this Site comes in part from the IDX Program of PrimeMLS. The information
being provided is for consumers' personal, non-commercial use and may
not be used for any purpose other than to identify prospective properties
consumers may be interested in purchasing. Data last updated September 22, 2026 2:27 AM UTC
 Listing data is derived in whole or in part from the Maine IDX and is for consumers' personal, non commercial use only. Dimensions are approximate and not guaranteed. All data should be independently verified ©2026 Maine Real Estate Information System, Inc. All Rights Reserved.