Beds |
Baths |
Half Baths |
Sqr Footage |
Acres |
Built |
4 |
3 |
0 |
2,824 |
0.5 |
1960 |
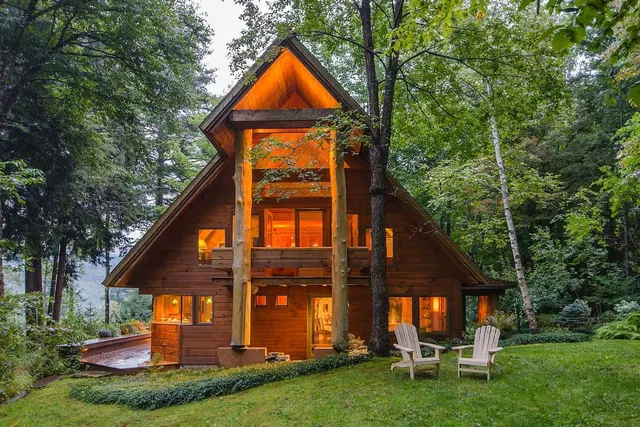
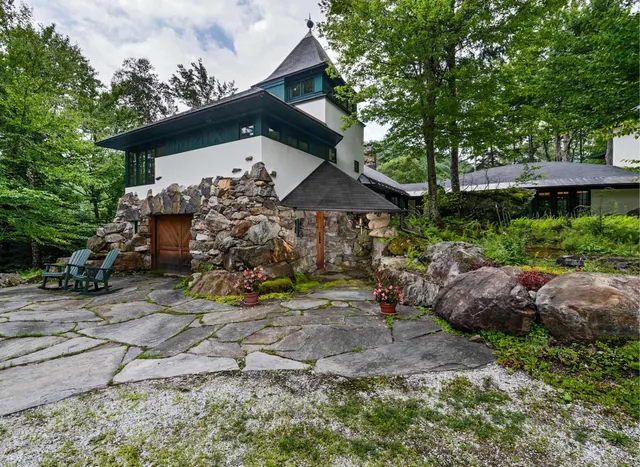
Discover a lakeside retreat unlike anything else on South Pond, a grand, light-filled estate offering 150 feet of waterfront, sweeping mountain views, and direct access to the National Forest that borders the property. This is more than a home; itâs a private sanctuary where nature, space, and serenity come together in a way that feels truly extraordinary. Thoughtfully updated - including a new heating system installed in August 2025. This expansive 4-bedroom, 3-bath residence was designed for those who crave room to gather, entertain, and breathe. Inside, soaring ceilings and walls of windows frame the water, filling the home with natural light from sunrise to sunset. The open-concept living and dining areas create a warm, inviting atmosphere, anchored by a beautiful stone fireplace that sets the tone for cozy winter evenings and memorable holiday gatherings. Hardwood floors, generous room sizes, and a layout that flows effortlessly make this home as functional as it is impressive. For hobbyists, adventurers, or anyone needing serious storage, the oversized 4-car garage is a standout feature, complete with both a 14-foot and a 9-foot garage door, built-in shelving, and a workbench. Whether you have a boat, oversized truck, snowmobiles, or a full workshop setup, this space is ready for it. The lower level offers even more potential with a full bathroom thatâs already underway and ready for finishing, giving buyers the opportunity to customize the space to their needs. Step outside and the magic continues. An expansive deck overlooks the lake and mountains, offering the perfect setting for summer dinners, morning coffee, or simply soaking in the quiet. The gently sloping yard leads to your private dock, complete with electricity, making it easy to power lifts, lighting, or lakeside lounging setups. Thereâs also dedicated electric service for a camper. If youâve been searching for a spacious lakeside escape this South Pond estate is ready to welcome you home.
Price History
| 6/14/2026 |
Listed $785,000
|
| 7/24/2026 |
5% - $750,000 |
| Road Frontage |
Yes |
| Sewer |
Leach Field On-Site,On-Site Septic Exists,Private |
| Heating |
Oil,Forced Air |
| Cooling |
None |
| Utilities |
Cable |
| Roof |
Metal |
| Appliances |
Dishwasher,Dryer,Refrigerator,Washer,Electric Stove |
| Garage |
Yes |
| Flood Zone |
Unknown |
| Zoning |
R1 R |
| HOA Fee |
450 |
| 3/4 Baths |
1 |
| Full Baths |
2 |
| Half Baths |
0 |
| Bathrooms |
3 |
| Year Built |
1960 |
| Electric |
200+ Amp Service |
| Style |
Contemporary |
| Stories Count |
2 |
| Type |
Single Family |
| Block |
00 |
| Property Condition |
Existing |
| Assessment Amount |
626600 |
| Tax Year |
2025 |
| Assoc Fee Paid Per |
Yearly |
| Status Detail |
0 |
| Covenants |
Unknown |
| Fee Includes |
Other |
| Construction Materials |
Vinyl Siding |
| Directions |
Route 110 to South Pond Road,1 mile to Kelly Road-left at fork- 3rd house on Right. |
| High School |
Groveton High School |
| City |
Stark |
| Property Class |
Residential |
| School District |
Stark |
| Seasonal |
No |
| Elementary School |
Stark Village School |
| Middle School |
Groveton High School |
| DOM |
87 |
| Price Per Sq Ft Total AG |
265.58 |
| Last Updated |
07/24/2026 13:02:16 |
Interior Features
| Basement Description |
Concrete,Concrete Floor,Interior Stairs,Unfinished,Walkout |
| Interior Amenities |
Cathedral Ceiling,Ceiling Fan,Dining Area,Gas Fireplace,Wood Fireplace,1 Fireplace,Kitchen Island,Kitchen/Dining,Natural Light,Vaulted Ceiling,Basement Laundry |
| Basement |
Yes |
| Beds |
4 |
| Total Rooms |
10 |
| Internet |
High Speed Intrnt Avail |
| Total Finished Area |
2824 |
| Basement Access Type |
Interior |
Exterior Features
| Lot Features |
Country Setting,Level,Mountain View,Sloping,Trail/Near Trail,Abuts Conservation,Near Snowmobile Trails |
| Exterior Amenities |
Deck,Private Dock,Storage |
| Driveway |
Gravel |
| Water View |
Yes |
| Lot Size Area |
0.5 |
| Water Source |
Dug Well |
| Parking Features |
Direct Entry,Driveway,Garage,On-Site,Attached |
| Garage Capacity |
4 |
| Water Body Name |
South pond |
| Foundation |
Concrete |
| Lot |
0019 |
| Color |
Tan |
| Waterfront Property |
Yes |
| Road Frontage Length |
147 |
| Road Frontage Type |
Gravel,Private Road |
| Surveyed |
Unknown |
| Water Body Type |
Pond |
| Lot Size Square Feet |
21780 |
| Water Frontage Length |
154 |
| Water Body Access |
Yes |
| Water Access Details |
Directly Adjoining |
 Property
 Schools
Direct Link:
https://jenniferrussell.verani.com/property/85-5094635-46-kelly-road-stark-NH-03582


 Español
 Francais
 Deutsch
 Italiano
 Portugues
  Chinese
  Russian



 Massachusetts MLS Property Info Network (MLSPIN) - The property listing data and information set forth herein were provided to MLS Property Information Network, Inc. from third party sources, including sellers, lessors and public records, and were compiled by MLS Property Information Network, Inc. The property listing data and information are for the personal, non commercial use of consumers having a good faith interest in purchasing or leasing listed properties of the type displayed to them an
 Copyright 2026 PrimeMLS. All rights reserved. This information is deemed reliable, but not guaranteed. The data relating to real estate displayed on
this Site comes in part from the IDX Program of PrimeMLS. The information
being provided is for consumers' personal, non-commercial use and may
not be used for any purpose other than to identify prospective properties
consumers may be interested in purchasing. Data last updated September 21, 2026 2:06 AM UTC
Copyright 2026 PrimeMLS. All rights reserved. This information is deemed reliable, but not guaranteed. The data relating to real estate displayed on
this Site comes in part from the IDX Program of PrimeMLS. The information
being provided is for consumers' personal, non-commercial use and may
not be used for any purpose other than to identify prospective properties
consumers may be interested in purchasing. Data last updated September 21, 2026 2:06 AM UTC
 Listing data is derived in whole or in part from the Maine IDX and is for consumers' personal, non commercial use only. Dimensions are approximate and not guaranteed. All data should be independently verified ©2026 Maine Real Estate Information System, Inc. All Rights Reserved.