Beds |
Baths |
Half Baths |
Sqr Footage |
Acres |
Built |
5 |
3 |
1 |
3,600 |
7.63 |
2001 |
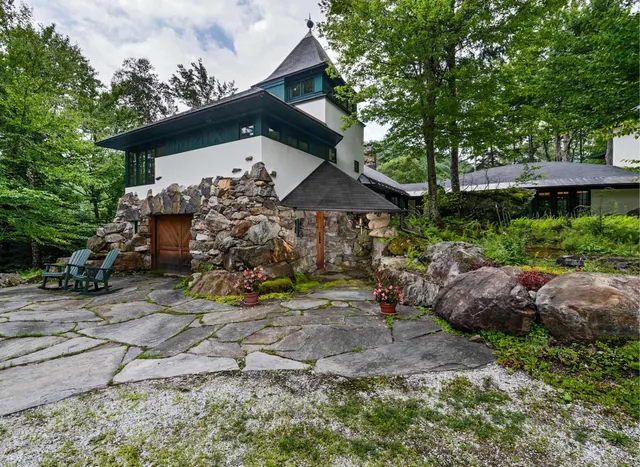
Upper Pines Lodge is a one-of-a-kind masterpiece of design and craftsmanship sited on a private 7.6-acre lot with mountain views, manicured grounds and majestic pines just minutes from Sugarbush Resort and all the amenities the Mad River Valley offers. In 2000/2001 local architect David Sellers was enlisted to re-design and transform the original 1968 home into what is now Upper Pines Lodge. The footprint of the house was doubled in size to 3600 sq ft, and a complete rebuild was undertaken. Among the many unique features are: a 3-story atrium, impressive maple tree trunks in the main hall, custom cabinetry with cherry & birch bark inserts, huge Wolf range, artisan crafted lighting fixtures, furniture and built-ins, exquisite VT marble counters/vanity tops, showers, & sink, hand blown glass sinks, gorgeous stonework, a 4+ person steamroom, luxurious primary suite, expansive deck with firepit, and so much more. Ongoing improvements since the 2001 re-build include a 3-car carriage barn & sports equipment shed in 2019, a complete renovation of the great room with 3 walls of windows & French doors in 2021, a complete redo of the wrap-around deck system in 2023/24, and an all-new cedar shake roof in 2024. This spectacular Lodge is offered as a fully furnished turn-key opportunity with a mix of antiques, custom made furniture, rugs, artwork & more with few exclusions. Make this magical VT mountain retreat your family's Shangri-la.
Price History
| 12/19/2025 |
Listed $1,725,000
|
| 6/10/2026 |
8% - $1,595,000 |
| 9/3/2026 |
7% - $1,485,000 |
| Road Frontage |
No |
| Sewer |
1000 Gallon,Concrete,Private |
| Heating |
Propane,Baseboard,Hot Water,Multi Zone,Radiant Floor,Wood Stove |
| Cooling |
None |
| Utilities |
Phone,Cable,Propane,Underground Utilities |
| Possession |
At Closing |
| Roof |
Wood Shingle |
| Appliances |
Dishwasher,Dryer,Range Hood,Gas Range,Refrigerator,Washer,Vented Exhaust Fan |
| Garage |
Yes |
| Flood Zone |
No |
| Zoning |
rural residential |
| 3/4 Baths |
1 |
| Full Baths |
2 |
| Half Baths |
1 |
| Bathrooms |
4 |
| Year Built |
2001 |
| Electric |
200+ Amp Service,Circuit Breaker(s) |
| Style |
Post and Beam |
| Stories Count |
3 |
| Type |
Single Family |
| Documents Available |
Deed,Septic Report,Survey |
| Property Condition |
Existing |
| Tax Year |
2026 |
| Fuel Company |
Gillespie |
| Electric Company |
GMP |
| Status Detail |
0 |
| Covenants |
Unknown |
| Construction Materials |
Wood Frame,Wood Siding |
| Directions |
Sugarbush Access Rd to Upper Pines Rd on Right. Proceed to 190 Upper Pines sign and take left into driveway. |
| High School |
Harwood Union High School |
| City |
Warren |
| Property Class |
Residential |
| Other Equipment |
CO Detector,Security System,Hardwired Smoke Detector,Wood Stove |
| School District |
Washington West |
| Seasonal |
Unknown |
| Elementary School |
Warren Elementary School |
| Middle School |
Harwood Union Middle/High |
| DOM |
260 |
| Price Per Sq Ft Total AG |
412.5 |
| Last Updated |
09/03/2026 10:28:41 |
Interior Features
| Interior Amenities |
Cathedral Ceiling,Ceiling Fan,Gas Fireplace,Primary BR w/ BA,Natural Woodwork,Security,Soaking Tub,Walk-in Pantry,Whirlpool Tub,2nd Floor Laundry,Smart Thermostat |
| Basement |
No |
| Flooring |
Carpet,Concrete,Wood |
| Beds |
5 |
| Total Rooms |
10 |
| Room 1 Level |
1 |
| Internet |
Fiber Optic Internt Avail,DSL Available |
| Total Finished Area |
3600 |
| Rooms: Level 3 |
Level 3: Bedroom |
| Rooms: Level 2 |
Level 2: Bedroom,Level 2: Full Bathroom,Level 2: 1/2 Bathroom,Level 2: Primary Bdm Ste |
| Rooms: Level 1 |
Level 1: 3/4 Bathroom,Level 1: Den,Level 1: Dining Room,Level 1: Foyer,Level 1: Great Room,Level 1: Kitchen,Level 1: Utility Room |
| Room 9 Type |
Bathroom Full |
| Room 9 Level |
2 |
| Room 8 Type |
Bedroom |
| Room 8 Level |
2 |
| Room 7 Type |
Bedroom |
| Room 7 Level |
2 |
| Room 6 Type |
Primary BR Suite |
| Room 6 Level |
2 |
| Room 5 Type |
Bathroom Three Quarter |
| Room 5 Level |
1 |
| Room 4 Type |
Den |
| Room 4 Level |
1 |
| Room 3 Type |
Dining Room |
| Room 3 Level |
1 |
| Room 2 Type |
Kitchen |
| Room 2 Level |
1 |
| Room 15 Type |
Utility Room |
| Room 15 Level |
1 |
| Room 14 Type |
Foyer |
| Room 14 Level |
1 |
| Room 13 Type |
Bedroom |
| Room 13 Level |
3 |
| Room 12 Type |
Bedroom |
| Room 12 Level |
3 |
| Room 11 Type |
Bathroom Half |
| Room 11 Level |
2 |
| Room 10 Type |
Bathroom Full |
| Room 10 Level |
2 |
| Room 1 Type |
Great Room |
Exterior Features
| Lot Features |
Country Setting,Landscaped,Mountain View,Wooded,Near Golf Course,Near Paths,Near Skiing |
| Exterior Amenities |
Deck |
| Driveway |
Gravel |
| Lot Size Area |
7.63 |
| Water Source |
Drilled Well,Shared |
| Parking Features |
Auto Open,Garage,Detached |
| Garage Capacity |
3 |
| Foundation |
Concrete |
| Color |
Brown |
| Road Frontage Type |
Dead End,Gravel,Private Road,Shared,Privately Maintained |
| Surveyed |
Yes |
| Lot Size Square Feet |
332363 |
 Property
 Schools
Direct Link:
https://jenniferrussell.verani.com/property/85-5072366-190-upper-pines-road-warren-VT-05674


 Español
 Francais
 Deutsch
 Italiano
 Portugues
  Chinese
  Russian



 Massachusetts MLS Property Info Network (MLSPIN) - The property listing data and information set forth herein were provided to MLS Property Information Network, Inc. from third party sources, including sellers, lessors and public records, and were compiled by MLS Property Information Network, Inc. The property listing data and information are for the personal, non commercial use of consumers having a good faith interest in purchasing or leasing listed properties of the type displayed to them an
 Copyright 2026 PrimeMLS. All rights reserved. This information is deemed reliable, but not guaranteed. The data relating to real estate displayed on
this Site comes in part from the IDX Program of PrimeMLS. The information
being provided is for consumers' personal, non-commercial use and may
not be used for any purpose other than to identify prospective properties
consumers may be interested in purchasing. Data last updated September 21, 2026 2:06 AM UTC
Copyright 2026 PrimeMLS. All rights reserved. This information is deemed reliable, but not guaranteed. The data relating to real estate displayed on
this Site comes in part from the IDX Program of PrimeMLS. The information
being provided is for consumers' personal, non-commercial use and may
not be used for any purpose other than to identify prospective properties
consumers may be interested in purchasing. Data last updated September 21, 2026 2:06 AM UTC
 Listing data is derived in whole or in part from the Maine IDX and is for consumers' personal, non commercial use only. Dimensions are approximate and not guaranteed. All data should be independently verified ©2026 Maine Real Estate Information System, Inc. All Rights Reserved.