Beds |
Baths |
Half Baths |
Sqr Footage |
Acres |
Built |
3 |
4 |
0 |
3,402 |
36 |
1973 |
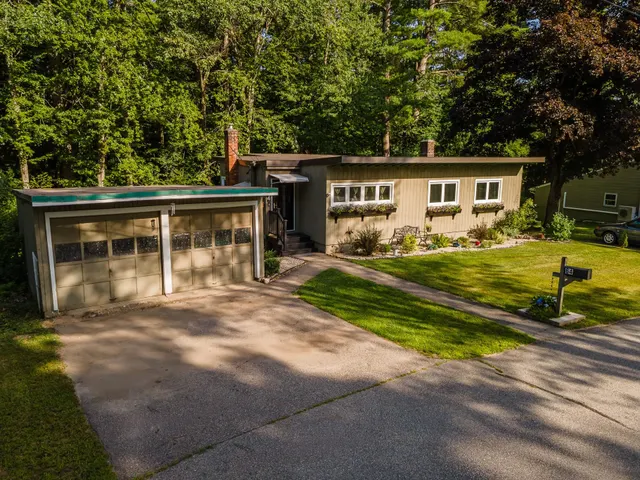
Exquisitely renovated, exceptionally private heirloom home on 36 +/- acres in the heart of Warren and the Mad River Valley. Breathtaking ski trail views to Sugarbush from the wrap around deck and vaulted great room, this multi-level wonder is a rare offering. With a level, long driveway to keep you away from traffic and the hustle and bustle, Scenic Solitude is the perfect name for this gorgeous offering. A rapunzel tower to climb up into for the rebellious daughter(s), glass and tile bathrooms including a massive primary bedroom and bathroom high, this architecturally dynamic three bedroom plus practical fourth bunk room dazzles. Two ponds, streams in the NE corner, a horse meadow half way up the driveway and a barn for the equestrian that doesn't have to wait to start riding. Surrounded on three sides by l28 to 198 acre parcels, this is about as sequestered and private as they come. If you're seeking the ultimate in tucketd away getaways or a peaceful year round crib to call home, look no further. The Warren airport is under a mile up Airport Road for pilots or glider afficionados. Keep your Cessna, Piper or Daher TBM 960 in the airport hangar. Fleming Road, an imcomparable place to spread your wings.
Price History
| 6/12/2026 |
Listed $1,980,000
|
| Road Frontage |
No |
| Sewer |
1000 Gallon,1500+ Gallon,On-Site Septic Exists,Private |
| Heating |
Propane,Radiant Floor,Mini Split,Boiler,Gas Fireplace |
| Cooling |
Mini Split |
| Utilities |
Propane,Telephone Available |
| Roof |
Membrane |
| Easements |
Yes |
| Garage |
No |
| Flood Zone |
No |
| Zoning |
Residential |
| 3/4 Baths |
3 |
| Full Baths |
1 |
| Half Baths |
0 |
| Bathrooms |
4 |
| Year Built |
1973 |
| Electric |
Circuit Breaker(s) |
| Style |
Contemporary |
| Stories Count |
4+ |
| Resort |
Yes |
| Type |
Single Family |
| Property Condition |
Existing |
| Assessment Amount |
1417400 |
| Tax Year |
2025 |
| Fuel Company |
Bournes |
| Electric Company |
GMP |
| Status Detail |
0 |
| Covenants |
Unknown |
| Construction Materials |
Wood Frame |
| Directions |
From Airport Road in Warren and Route 100,take Airport Road up 2 miles to Fleming Road on R. House is all the way at the end of Fleming,about four tenths of a mile up the driveway. |
| High School |
Harwood Union High School |
| City |
Warren |
| Property Class |
Residential |
| Other Equipment |
CO Detector,Smoke Detector |
| School District |
Washington West |
| Seasonal |
No |
| Elementary School |
Warren Elementary School |
| Middle School |
Harwood Union Middle/High |
| DOM |
98 |
| Price Per Sq Ft Total AG |
645.37 |
| Last Updated |
08/24/2026 21:22:23 |
Interior Features
| Basement Description |
Concrete Floor |
| Interior Amenities |
Dining Area,Draperies,1 Fireplace,Kitchen/Dining,Laundry Hook-ups,Living/Dining,Primary BR w/ BA,Natural Light,Natural Woodwork,Vaulted Ceiling,Walk-in Closet |
| Basement |
Yes |
| Flooring |
Carpet,Hardwood,Slate/Stone |
| Beds |
3 |
| Total Rooms |
9 |
| Room 1 Level |
2 |
| Internet |
Fiber Optic Internt Avail |
| Total Finished Area |
3402 |
| Rooms: Level B |
Level B: Laundry Room |
| Rooms: Level 4 |
Level 4: Primary Bedroom,Level 4: Other |
| Rooms: Level 3 |
Level 3: 3/4 Bathroom,Level 3: Living Room |
| Rooms: Level 2 |
Level 2: Bedroom,Level 2: 3/4 Bathroom,Level 2: Dining Room,Level 2: Kitchen |
| Rooms: Level 1 |
Level 1: Bedroom,Level 1: 3/4 Bathroom,Level 1: Family Room |
| Room 9 Type |
Family Room |
| Room 9 Level |
1 |
| Room 9 Dimensions |
11.4 x 15.9 |
| Room 8 Type |
Bedroom |
| Room 8 Level |
1 |
| Room 8 Dimensions |
17.9 x 18 |
| Room 7 Type |
Bedroom |
| Room 7 Level |
2 |
| Room 7 Dimensions |
11.4 x 11.4 |
| Room 6 Type |
Other |
| Room 6 Level |
4 |
| Room 6 Dimensions |
8 x 8 |
| Room 5 Type |
Bathroom Three Quarter |
| Room 5 Level |
3 |
| Room 5 Dimensions |
11.1 x 11.6 |
| Room 4 Type |
Primary Bedroom |
| Room 4 Level |
4 |
| Room 4 Dimensions |
15.5 x 15.5 |
| Room 3 Type |
Living Room |
| Room 3 Level |
3 |
| Room 3 Dimensions |
19.3 x 22.6 |
| Room 2 Type |
Dining Room |
| Room 2 Level |
2 |
| Room 2 Dimensions |
11.6 x 19.5 |
| Room 12 Type |
Bathroom Three Quarter |
| Room 12 Level |
2 |
| Room 12 Dimensions |
4.6 x 6.6 |
| Room 11 Type |
Bathroom Three Quarter |
| Room 11 Level |
1 |
| Room 11 Dimensions |
6.10 x 8.9 |
| Room 10 Type |
Laundry Room |
| Room 10 Level |
Basement |
| Room 10 Dimensions |
5.5 x 15.2 |
| Room 1 Type |
Kitchen |
| Room 1 Dimensions |
7.1 x 9.5 |
| Basement Access Type |
Interior |
Exterior Features
| Lot Features |
Country Setting,Field/Pasture,Interior Lot,Mountain View,Open,Recreational,Secluded,Ski Area,Sloping,View,Wooded,Near Golf Course,Near Shopping,Near Skiing,Near Snowmobile Trails,Valley,Near School(s |
| Exterior Amenities |
Barn,Deck,Natural Shade,Outbuilding,Double Pane Window(s) |
| Driveway |
Dirt,Gravel |
| Lot Size Area |
36 |
| Water Source |
Drilled Well |
| Water Body Name |
_Unnamed |
| Foundation |
Concrete |
| Road Frontage Type |
Easement |
| Surveyed |
No |
| Water Body Type |
Stream |
| Lot Size Square Feet |
1568160 |
| Water Body Access |
Yes |
| Water Access Details |
Other |
 Property
 Schools
Direct Link:
https://jenniferrussell.verani.com/property/85-5094553-358-fleming-road-warren-VT-05674


 Español
 Francais
 Deutsch
 Italiano
 Portugues
  Chinese
  Russian



 Massachusetts MLS Property Info Network (MLSPIN) - The property listing data and information set forth herein were provided to MLS Property Information Network, Inc. from third party sources, including sellers, lessors and public records, and were compiled by MLS Property Information Network, Inc. The property listing data and information are for the personal, non commercial use of consumers having a good faith interest in purchasing or leasing listed properties of the type displayed to them an
 Copyright 2026 PrimeMLS. All rights reserved. This information is deemed reliable, but not guaranteed. The data relating to real estate displayed on
this Site comes in part from the IDX Program of PrimeMLS. The information
being provided is for consumers' personal, non-commercial use and may
not be used for any purpose other than to identify prospective properties
consumers may be interested in purchasing. Data last updated September 21, 2026 2:06 AM UTC
Copyright 2026 PrimeMLS. All rights reserved. This information is deemed reliable, but not guaranteed. The data relating to real estate displayed on
this Site comes in part from the IDX Program of PrimeMLS. The information
being provided is for consumers' personal, non-commercial use and may
not be used for any purpose other than to identify prospective properties
consumers may be interested in purchasing. Data last updated September 21, 2026 2:06 AM UTC
 Listing data is derived in whole or in part from the Maine IDX and is for consumers' personal, non commercial use only. Dimensions are approximate and not guaranteed. All data should be independently verified ©2026 Maine Real Estate Information System, Inc. All Rights Reserved.