Beds |
Baths |
Half Baths |
Sqr Footage |
Acres |
Built |
6 |
4 |
0 |
2,011 |
0.56 |
1955 |
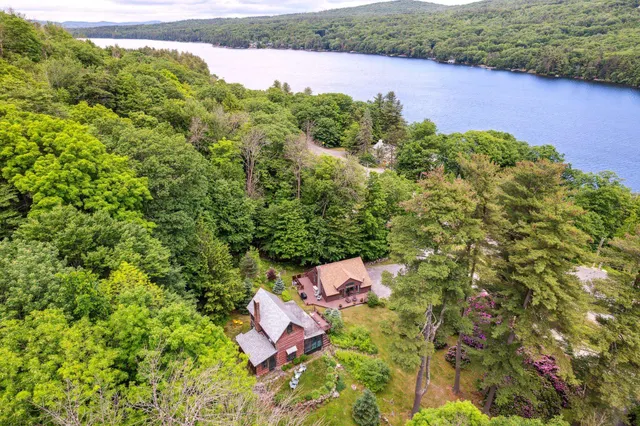
Set along the prized eastern shoreline of Lake Sunapee, this four-season waterfront, rebuilt in 2009, pairs a thoughtfully designed main residence with a beautifully appointed carriage house, also rebuilt in 2012, both oriented to capture sweeping lake views and remarkable sunsets. The home is built for effortless indoor-outdoor living, with an open-concept layout that flows directly to expansive decks and patios, all leading to a rare two-finger dock and a sandy-bottom swim area ideal for summer days on the water. The carriage house offers exceptional flexibility for guests or extended family, complete with two bedrooms, a full bath, kitchen, living area, and its own private decks. Just to the north, the iconic John Hay Estate at The Fells sits within easy reach, adding a sense of place and history to the setting, while the call of loons provides a quintessential New Hampshire backdrop. In cooler months, gather by the living room fireplace after a day on the ice or skiing at nearby Mount Sunapee, or retreat to the primary suite, where a private deck and wood-burning hearth create a quiet, elevated escape. The property is buffered by mature forest, offering privacy from the road and neighboring homes. A year-round driveway leads to a heated two-bay garage, and a well-designed 10' x 10' laundry room with full cabinetry adds everyday functionality to this exceptional lakeside offering. Located just minutes from Mount Sunapee Resort, this property offers seamless access to both summer lake living and winter skiing, delivering a true four-season lifestyle in one of the regionâs most desirable settings.
Price History
| 5/1/2026 |
Listed $2,995,000
|
| 6/15/2026 |
7% - $2,790,000 |
| 9/3/2026 |
11% - $2,490,000 |
| Road Frontage |
Yes |
| Sewer |
Septic |
| Heating |
Hot Air |
| Cooling |
None |
| Utilities |
Cable |
| Roof |
Asphalt Shingle |
| Appliances |
Dishwasher,Dryer,Electric Range,Refrigerator,Washer |
| Garage |
Yes |
| Flood Zone |
Unknown |
| Zoning |
RESIDE |
| 3/4 Baths |
1 |
| Full Baths |
3 |
| Half Baths |
0 |
| Bathrooms |
4 |
| Year Built |
1955 |
| Electric |
Circuit Breaker(s) |
| Style |
Contemporary |
| Stories Count |
2 |
| Type |
Single Family |
| Block |
0309 |
| Property Condition |
Existing |
| Tax Year |
2023 |
| Status Detail |
0 |
| Covenants |
Unknown |
| Construction Materials |
Wood Frame |
| High School |
Kearsarge Regional HS |
| City |
Newbury |
| Property Class |
Residential |
| School District |
Kearsarge Sch Dst SAU #65 |
| Seasonal |
No |
| Elementary School |
Kearsarge Elem Bradford |
| Middle School |
Kearsarge Regional Middle Sch |
| DOM |
140 |
| Price Per Sq Ft Total AG |
2668.65 |
| Last Updated |
09/04/2026 13:54:43 |
Interior Features
| Basement Description |
Partial |
| Interior Amenities |
Ceiling Fan,Wood Fireplace,2 Fireplaces,Hot Tub,Kitchen Island,Kitchen/Dining,Kitchen/Family,2nd Floor Laundry |
| Basement |
Yes |
| Flooring |
Carpet,Tile,Wood |
| Beds |
6 |
| Total Rooms |
13 |
| Internet |
Cable Internet |
| Total Finished Area |
2011 |
| Basement Access Type |
Walkout |
Exterior Features
| Lot Features |
View,Near Skiing |
| Exterior Amenities |
Boat Mooring,Boat Slip/Dock,Docks,Balcony,Barn,Deck,Guest House,Patio,Private Dock,Storage |
| Driveway |
Paved |
| Water View |
Yes |
| Lot Size Area |
0.56 |
| Water Source |
Drilled Well |
| Garage Capacity |
2 |
| Water Body Name |
Lake Sunapee |
| Foundation |
Concrete |
| Lot |
00096 |
| Color |
Beige |
| Waterfront Property |
Yes |
| Road Frontage Length |
100 |
| Road Frontage Type |
Public |
| Surveyed |
Unknown |
| Water Body Type |
Lake |
| Lot Size Square Feet |
24394 |
| Water Frontage Length |
90 |
| Water Body Access |
Yes |
| Water Access Details |
Deep Water Access,Directly Adjoining |
 Property
 Schools
Direct Link:
https://jenniferrussell.verani.com/property/85-5086527-32-highland-avenue-newbury-NH-03255


 Español
 Francais
 Deutsch
 Italiano
 Portugues
  Chinese
  Russian






 Massachusetts MLS Property Info Network (MLSPIN) - The property listing data and information set forth herein were provided to MLS Property Information Network, Inc. from third party sources, including sellers, lessors and public records, and were compiled by MLS Property Information Network, Inc. The property listing data and information are for the personal, non commercial use of consumers having a good faith interest in purchasing or leasing listed properties of the type displayed to them an
 Copyright 2026 PrimeMLS. All rights reserved. This information is deemed reliable, but not guaranteed. The data relating to real estate displayed on
this Site comes in part from the IDX Program of PrimeMLS. The information
being provided is for consumers' personal, non-commercial use and may
not be used for any purpose other than to identify prospective properties
consumers may be interested in purchasing. Data last updated September 22, 2026 2:27 AM UTC
Copyright 2026 PrimeMLS. All rights reserved. This information is deemed reliable, but not guaranteed. The data relating to real estate displayed on
this Site comes in part from the IDX Program of PrimeMLS. The information
being provided is for consumers' personal, non-commercial use and may
not be used for any purpose other than to identify prospective properties
consumers may be interested in purchasing. Data last updated September 22, 2026 2:27 AM UTC
 Listing data is derived in whole or in part from the Maine IDX and is for consumers' personal, non commercial use only. Dimensions are approximate and not guaranteed. All data should be independently verified ©2026 Maine Real Estate Information System, Inc. All Rights Reserved.