Beds |
Baths |
Half Baths |
Sqr Footage |
Acres |
Built |
2 |
1 |
0 |
669 |
1.5 |
1969 |
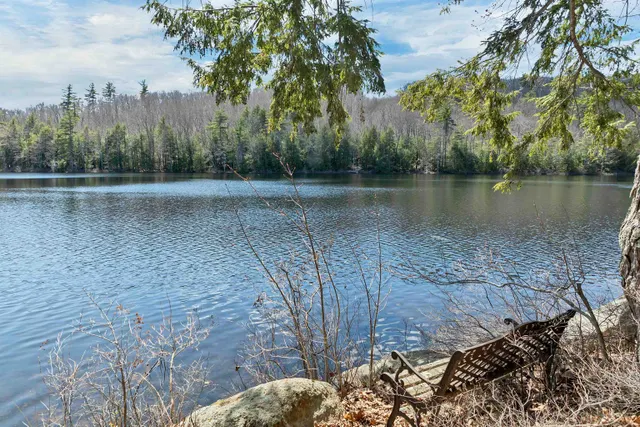
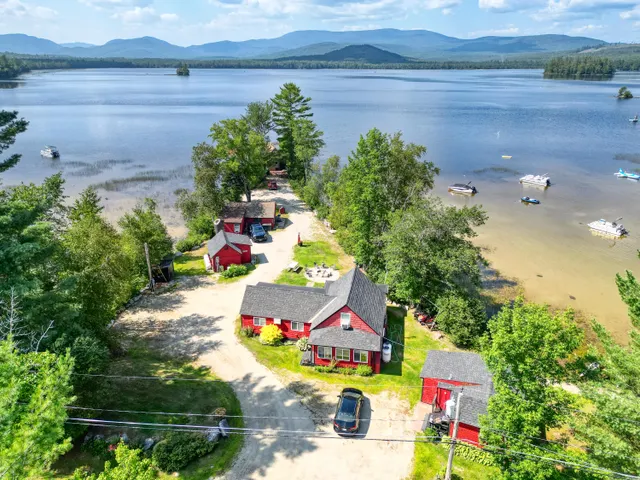
Tucked away on 1.5 acres in the charming town of Orford, NH, this inviting A-frame home with a thoughtfully designed addition offers the perfect blend of character, comfort, and modern updates. Surrounded by nature, the property provides a peaceful setting while still being conveniently located. Inside, youâll find a warm and cozy atmosphere with unique architectural appeal, enhanced by recent improvements that bring both efficiency and peace of mind. Some of the major recent updates include a new roof, insulation, siding, and septic system; making this home truly move-in ready. As well as a first floor bedroom, there is a loft that is currently used as an additional sleeping space. An unfinished basement offers additional space for storage or potential for more finished space. A detached one car garage provides additional storage and convenience. Enjoy the best of the Upper Valley lifestyle with close proximity to Lake Fairlee for swimming, boating, and year-round recreation, while Hanover and its shops, dining, and Dartmouth amenities are just a short commute away. Whether youâre looking for a full-time residence or a weekend retreat, this charming property is a must-see.
Price History
| 4/1/2026 |
Listed $285,000
|
| 4/27/2026 |
6% - $270,000 |
| 8/11/2026 |
4% - $260,000 |
| 9/4/2026 |
2% - $255,000 |
| Road Frontage |
TBD |
| Sewer |
Private |
| Heating |
Propane |
| Cooling |
None |
| Utilities |
Phone,Cable Available |
| Roof |
Standing Seam |
| Garage |
Yes |
| Flood Zone |
No |
| Zoning |
none |
| 3/4 Baths |
0 |
| Full Baths |
1 |
| Half Baths |
0 |
| Bathrooms |
1 |
| Year Built |
1969 |
| Electric |
Circuit Breaker(s) |
| Style |
A Frame,w/Addition |
| Stories Count |
1.25 |
| Type |
Single Family |
| Block |
091 |
| Property Condition |
Existing |
| Tax Year |
2025 |
| Status Detail |
0 |
| Covenants |
No |
| Construction Materials |
Wood Frame |
| High School |
Rivendell Academy |
| City |
Orford |
| Property Class |
Residential |
| School District |
Rivendell Interstate Sch Dist |
| Seasonal |
No |
| Elementary School |
Samuel Morey Elementary |
| Middle School |
Rivendell Academy |
| DOM |
170 |
| Price Per Sq Ft Total AG |
381.17 |
| Last Updated |
09/04/2026 12:52:56 |
Interior Features
| Basement Description |
Interior Stairs,Walkout |
| Basement |
Yes |
| Beds |
2 |
| Total Rooms |
5 |
| Room 1 Level |
1 |
| Internet |
Fiber Optic Internt Avail |
| Total Finished Area |
669 |
| Rooms: Level 2 |
Level 2: Loft |
| Rooms: Level 1 |
Level 1: Bedroom,Level 1: Full Bathroom,Level 1: Kitchen/Dining,Level 1: Living Room |
| Room 5 Type |
Loft |
| Room 5 Level |
2 |
| Room 5 Dimensions |
23'3 x 4'3 |
| Room 4 Type |
Bedroom |
| Room 4 Level |
1 |
| Room 4 Dimensions |
6'6 x 11'6 |
| Room 3 Type |
Bathroom Full |
| Room 3 Level |
1 |
| Room 3 Dimensions |
7'4 x 5'5 |
| Room 2 Type |
Kitchen/Dining |
| Room 2 Level |
1 |
| Room 2 Dimensions |
15'4 x 15'5 |
| Room 1 Type |
Living Room |
| Room 1 Dimensions |
11'7 x 15'3 |
| Basement Access Type |
Interior |
Exterior Features
| Lot Features |
Open,Sloping,Wooded |
| Driveway |
Gravel |
| Lot Size Area |
1.5 |
| Water Source |
Dug Well |
| Garage Capacity |
1 |
| Foundation |
Concrete |
| Lot |
008 |
| Road Frontage Type |
Paved |
| Surveyed |
Unknown |
| Lot Size Square Feet |
65340 |
 Property
 Schools
Direct Link:
https://jenniferrussell.verani.com/property/85-5081612-2719-nh-route-25a-orford-NH-03777


 Español
 Francais
 Deutsch
 Italiano
 Portugues
  Chinese
  Russian





 Massachusetts MLS Property Info Network (MLSPIN) - The property listing data and information set forth herein were provided to MLS Property Information Network, Inc. from third party sources, including sellers, lessors and public records, and were compiled by MLS Property Information Network, Inc. The property listing data and information are for the personal, non commercial use of consumers having a good faith interest in purchasing or leasing listed properties of the type displayed to them an
 Copyright 2026 PrimeMLS. All rights reserved. This information is deemed reliable, but not guaranteed. The data relating to real estate displayed on
this Site comes in part from the IDX Program of PrimeMLS. The information
being provided is for consumers' personal, non-commercial use and may
not be used for any purpose other than to identify prospective properties
consumers may be interested in purchasing. Data last updated September 21, 2026 2:06 AM UTC
Copyright 2026 PrimeMLS. All rights reserved. This information is deemed reliable, but not guaranteed. The data relating to real estate displayed on
this Site comes in part from the IDX Program of PrimeMLS. The information
being provided is for consumers' personal, non-commercial use and may
not be used for any purpose other than to identify prospective properties
consumers may be interested in purchasing. Data last updated September 21, 2026 2:06 AM UTC
 Listing data is derived in whole or in part from the Maine IDX and is for consumers' personal, non commercial use only. Dimensions are approximate and not guaranteed. All data should be independently verified ©2026 Maine Real Estate Information System, Inc. All Rights Reserved.