Beds |
Baths |
Half Baths |
Sqr Footage |
Lot Size |
Built |
4 |
2 |
1 |
2,368 |
3,920 |
2026 |
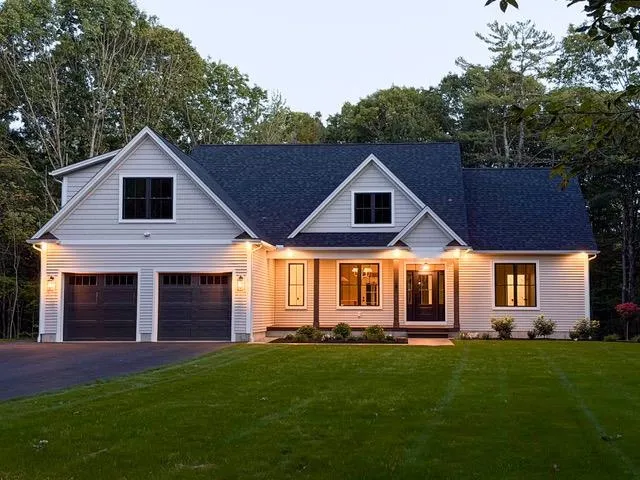
GPS to Grand Hotel, 12 Olde Bedford Way. To be built but available to BUY NOW! Arrange an appointment to meet in person and discuss this Exclusive Gated Community. A serene and natural setting....Grand Avenue/Grand Residences is a 9-home prestigious gated community in a perfect location for year round relaxed and convenient living. This sought after Craftsman Style open concept living design home has hardwood floors and many luxury finishes/detailing and generous allowances. The fabulous, enviable center-island kitchen has quartz surfaces, upscale cabinetry and appliances and open to the dining room, which overlooks a private wooded side & backyard. The dramatic family room features a gas fireplace. A 1st FLOOR PRIMARY BEDROOM (see plan) luxury bathroom. There are three additional bedrooms on the 2nd floor. The TIME to SELECT your finishes is now ....each home is CUSTOM & UNIQUE. Includes: A 2 car attached garage, maintenance-free Smartside siding, stone feature facades & low maintenance design finishes. Public water & sewer, natural gas, high-speed internet, gated entrance with 24/7 Security & Automated Access. HOA fee ($515/mo) incl. snow removal, landscaping, PLUS access to BVI/Grand Pool & Spa, EV Charging, Restaurant/Bar, MCHT Airport Valet Services. This one-of-a-kind luxury 55+ community (only need 1-person 55+) is located near all local amenities, I-293, I-93, Rt. 101, and downtown Manchester, plus under an hour to Boston. Make your private appointment (Gated Entry) to VISit today!
Price History
| 8/31/2026 |
Listed $1,699,000
|
| Road Frontage |
TBD |
| Sewer |
Public Sewer On-Site |
| Heating |
Natural Gas,Hot Air |
| Cooling |
Central AC |
| Utilities |
Cable Available,Gas at Street,Underground Utilities |
| Roof |
Architectural Shingle |
| Appliances |
Dishwasher,Range Hood,Microwave,Double Oven,Refrigerator,Propane Water Heater,Tankless Water Heater,Wine Cooler |
| Pets Allowed |
Yes |
| Garage |
Yes |
| Flood Zone |
No |
| Zoning |
CONDO NL MDL-05 |
| HOA Fee |
515 |
| Restrictions |
55 and Over |
| 3/4 Baths |
0 |
| Full Baths |
2 |
| Half Baths |
1 |
| Bathrooms |
3 |
| Year Built |
2026 |
| Electric |
At Street,Generator,Underground |
| Subdivision |
The Residences at the Bedford Village Inn |
| Style |
Contemporary,Craftsman |
| Stories Count |
2 |
| Tax Rate |
15.81 |
| Type |
Single Family |
| Documents Available |
Association Docs,Covenants,Deed,Other,Plot Plan,Property Disclosure,Survey |
| Block |
40 |
| Unit Number |
6 |
| Property Condition |
New Construction |
| Accessibility Features |
1st Floor Bedroom,1st Floor Hrd Surfce Flr,Hard Surface Flooring,Paved Parking,1st Floor Laundry |
| Possible Use |
Residential |
| Electric Company |
EverSource |
| Assoc Fee Paid Per |
Monthly |
| Status Detail |
0 |
| Covenants |
Yes |
| Fee Includes |
Landscaping,Other,Plowing,Recreation,Condo Association Fee |
| Construction Materials |
Wood Frame,Cement Exterior,Combination Exterior,Stone Exterior |
| Directions |
From NH-101/NH-114 Intersection: Turn left/W on NH-101; R onto Old Bedford Rd; LEFT (across from Corporate Drive) onto Olde Bedford Way...to Right at GRAND AVE...see Sign. Or come in VIA Bedford Vil |
| High School |
Bedford High School |
| City |
Bedford |
| Property Class |
Residential |
| Other Equipment |
Hardwired Smoke Detector |
| School District |
Bedford Sch District SAU #25 |
| Seasonal |
No |
| Elementary School |
Memorial School |
| Middle School |
Ross A Lurgio Middle School |
| DOM |
264 |
| Price Per Sq Ft Total AG |
717.48 |
| Last Updated |
08/31/2026 22:57:14 |
Interior Features
| Basement Description |
Concrete,Full,Interior Stairs,Unfinished |
| Interior Amenities |
Ceiling Fan,Gas Fireplace,1 Fireplace,Kitchen Island,Laundry Hook-ups,Primary BR w/ BA,Natural Light,Walk-in Closet,1st Floor Laundry,Attic with Pulldown |
| Basement |
Yes |
| Flooring |
Hardwood,Tile |
| Beds |
4 |
| Total Rooms |
8 |
| Room 1 Level |
1 |
| Internet |
Unknown |
| Total Finished Area |
2368 |
| Rooms: Level 2 |
Level 2: Bedroom,Level 2: Full Bathroom,Level 2: 1/2 Bathroom |
| Rooms: Level 1 |
Level 1: Full Bathroom,Level 1: Dining Room,Level 1: Great Room,Level 1: Kitchen,Level 1: Primary Bedroom,Level 1: Office/Study |
| Room 9 Type |
Bedroom |
| Room 9 Level |
2 |
| Room 9 Dimensions |
14 x 18 |
| Room 8 Type |
Bedroom |
| Room 8 Level |
2 |
| Room 8 Dimensions |
15 x 17 |
| Room 7 Type |
Bedroom |
| Room 7 Level |
2 |
| Room 7 Dimensions |
13.10 x 14.2 |
| Room 5 Type |
Primary Bedroom |
| Room 5 Level |
1 |
| Room 5 Dimensions |
16.6 x 15.6 |
| Room 4 Type |
Office/Study |
| Room 4 Level |
1 |
| Room 4 Dimensions |
14.2 x 13.10 |
| Room 3 Type |
Kitchen |
| Room 3 Level |
1 |
| Room 3 Dimensions |
13.8 x 17 |
| Room 2 Type |
Dining Room |
| Room 2 Level |
1 |
| Room 2 Dimensions |
10.8 x 17 |
| Room 13 Type |
Bathroom Full |
| Room 13 Level |
2 |
| Room 13 Dimensions |
12 x 9 |
| Room 12 Type |
Bathroom Half |
| Room 12 Level |
2 |
| Room 12 Dimensions |
5 x 6 |
| Room 11 Type |
Bathroom Full |
| Room 11 Level |
1 |
| Room 11 Dimensions |
11 x 14 |
| Room 1 Type |
Great Room |
| Room 1 Dimensions |
22 x 16.2 |
| Basement Access Type |
Interior |
Exterior Features
| Lot Features |
Alternative Lots Avail,Curbing,Sidewalks,Slight,Street Lights,Subdivision,Trail/Near Trail,Wooded,Near Country Club,Near Golf Course,Near Paths,Near Shopping,Near Skiing,Neighborhood,Near Hospital,Ne |
| Exterior Amenities |
Natural Shade,Patio,Porch,Covered Porch,Double Pane Window(s) |
| Driveway |
Paved |
| Lot Size Area |
0.09 |
| Water Source |
Public Water On-Site |
| Parking Features |
Auto Open,Direct Entry,Driveway,Garage,On-Site,Attached |
| Garage Capacity |
2 |
| Foundation |
Concrete |
| Lot |
2-6 |
| Color |
TBD |
| Road Frontage Type |
Association,Cul-de-Sac,Paved,Privately Maintained |
| Surveyed |
Yes |
| Lot Size Square Feet |
3920 |
 Property
 Schools
Direct Link:
https://jenniferrussell.verani.com/property/85-5072150-21-grand-avenue-6-bedford-NH-03110


 Español
 Francais
 Deutsch
 Italiano
 Portugues
  Chinese
  Russian



 Massachusetts MLS Property Info Network (MLSPIN) - The property listing data and information set forth herein were provided to MLS Property Information Network, Inc. from third party sources, including sellers, lessors and public records, and were compiled by MLS Property Information Network, Inc. The property listing data and information are for the personal, non commercial use of consumers having a good faith interest in purchasing or leasing listed properties of the type displayed to them an
 Copyright 2026 PrimeMLS. All rights reserved. This information is deemed reliable, but not guaranteed. The data relating to real estate displayed on
this Site comes in part from the IDX Program of PrimeMLS. The information
being provided is for consumers' personal, non-commercial use and may
not be used for any purpose other than to identify prospective properties
consumers may be interested in purchasing. Data last updated September 22, 2026 2:27 AM UTC
Copyright 2026 PrimeMLS. All rights reserved. This information is deemed reliable, but not guaranteed. The data relating to real estate displayed on
this Site comes in part from the IDX Program of PrimeMLS. The information
being provided is for consumers' personal, non-commercial use and may
not be used for any purpose other than to identify prospective properties
consumers may be interested in purchasing. Data last updated September 22, 2026 2:27 AM UTC
 Listing data is derived in whole or in part from the Maine IDX and is for consumers' personal, non commercial use only. Dimensions are approximate and not guaranteed. All data should be independently verified ©2026 Maine Real Estate Information System, Inc. All Rights Reserved.