Beds |
Baths |
Half Baths |
Sqr Footage |
Acres |
Built |
11 |
3 |
0 |
5,876 |
72.43 |
1898 |
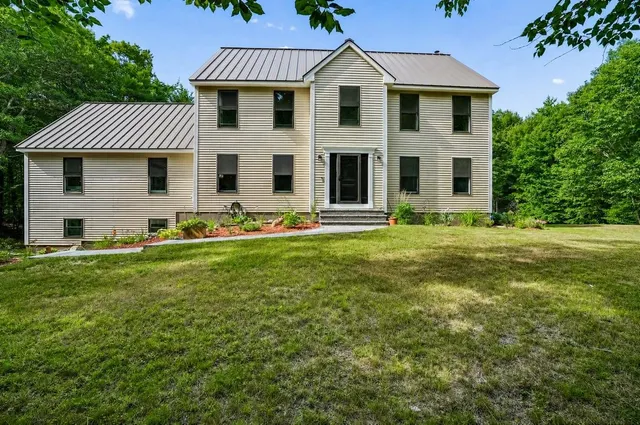
For the first time ever, The Allen Estate & Farm is being offered for saleâan extraordinary 72-acre legacy property set in the heart of Bedford, one of Southern New Hampshireâs most desirable communities. This remarkable parcel features rolling organic soils, approximately 30 acres of open fields, mature woodlands, and natural elevation changes that offer the potential for sweeping views of Boston from its highest elevations. The possibilities are exceptionalâideal for a private family compound, equestrian estate, working farm, luxury inn, wedding venue, or a thoughtfully designed subdivision (subject to approvals). The exceptionally built main residence offers 11 bedrooms, 11-foot ceilings, and abundant natural light throughout. Distinctive architectural features include a mansard slate roof, soapstone sinks, multiple wells, five porches and verandas, and a two-story ellâblending historic charm with enduring craftsmanship. Rich in character, the property also includes several impressive outbuildings: a three-story barn with exquisite woodwork, a two-story carriage house, an ice house, and a pump house. Scenic wooded trails wind through the property, highlighted by two stone bridges that enhance its natural beauty. Located just minutes from major commuter routes, Manchester, and Manchester-Boston Regional Airport, Bedford offers a rare combination of convenience and tranquility. The town is known for strong property values, extensive conservation land, a family-friendly atmosphere, and exceptional shopping and dining. A once-in-a-generation opportunity to own and shape a landmark estate in one of New Hampshireâs most sought-after markets.
Price History
| 4/17/2026 |
Listed $9,950,000
|
| Road Frontage |
Yes |
| Sewer |
Unknown |
| Heating |
Oil,Hot Water |
| Cooling |
None |
| Utilities |
Cable at Site,Telephone at Site |
| Roof |
Slate |
| Garage |
Yes |
| Flood Zone |
No |
| Zoning |
RA |
| 3/4 Baths |
0 |
| Full Baths |
3 |
| Half Baths |
0 |
| Bathrooms |
3 |
| Year Built |
1898 |
| Electric |
220 Volt |
| Style |
Historic Vintage |
| Stories Count |
2 |
| Type |
Single Family |
| Documents Available |
Deed,Plot Plan,Property Disclosure,Survey,Tax Map |
| Block |
3 |
| Property Condition |
Existing |
| Assessment Amount |
1228987 |
| Tax Year |
2025 |
| Status Detail |
0 |
| Covenants |
Unknown |
| Construction Materials |
Clapboard Exterior |
| City |
Bedford |
| Property Class |
Residential |
| School District |
Bedford Sch District SAU #25 |
| Seasonal |
No |
| DOM |
154 |
| Price Per Sq Ft Total AG |
1693.33 |
| Last Updated |
04/17/2026 06:43:07 |
Interior Features
| Basement Description |
Full |
| Basement |
Yes |
| Flooring |
Hardwood |
| Beds |
11 |
| Total Rooms |
17 |
| Internet |
High Speed Intrnt at Site |
| Total Finished Area |
5876 |
| Basement Access Type |
Interior |
Exterior Features
| Lot Features |
Agricultural,Corner,Field/Pasture,Level,Neighbor Business,Open,View,Wooded,Near Hospital |
| Exterior Amenities |
Balcony,Barn,Garden Space,Covered Porch,Shed,Storage,Stable(s) |
| Driveway |
Circular,Paved |
| Lot Size Area |
72.43 |
| Water Source |
Dug Well |
| Parking Features |
Driveway,Garage,Parking Spaces 21+,Barn,Detached |
| Garage Capacity |
10 |
| Foundation |
Fieldstone |
| Lot |
0 and 1 |
| Color |
yellow |
| Road Frontage Length |
3545 |
| Road Frontage Type |
Public Maintained Road |
| Surveyed |
Yes |
| Lot Size Square Feet |
3155051 |
 Property
 Schools
Direct Link:
https://jenniferrussell.verani.com/property/85-5084106-117-new-boston-road-bedford-NH-03110


 Español
 Francais
 Deutsch
 Italiano
 Portugues
  Chinese
  Russian



 Massachusetts MLS Property Info Network (MLSPIN) - The property listing data and information set forth herein were provided to MLS Property Information Network, Inc. from third party sources, including sellers, lessors and public records, and were compiled by MLS Property Information Network, Inc. The property listing data and information are for the personal, non commercial use of consumers having a good faith interest in purchasing or leasing listed properties of the type displayed to them an
 Copyright 2026 PrimeMLS. All rights reserved. This information is deemed reliable, but not guaranteed. The data relating to real estate displayed on
this Site comes in part from the IDX Program of PrimeMLS. The information
being provided is for consumers' personal, non-commercial use and may
not be used for any purpose other than to identify prospective properties
consumers may be interested in purchasing. Data last updated September 22, 2026 2:27 AM UTC
Copyright 2026 PrimeMLS. All rights reserved. This information is deemed reliable, but not guaranteed. The data relating to real estate displayed on
this Site comes in part from the IDX Program of PrimeMLS. The information
being provided is for consumers' personal, non-commercial use and may
not be used for any purpose other than to identify prospective properties
consumers may be interested in purchasing. Data last updated September 22, 2026 2:27 AM UTC
 Listing data is derived in whole or in part from the Maine IDX and is for consumers' personal, non commercial use only. Dimensions are approximate and not guaranteed. All data should be independently verified ©2026 Maine Real Estate Information System, Inc. All Rights Reserved.