Beds |
Baths |
Half Baths |
Sqr Footage |
Lot Size |
Built |
3 |
1 |
0 |
2,524 |
0 |
1850 |
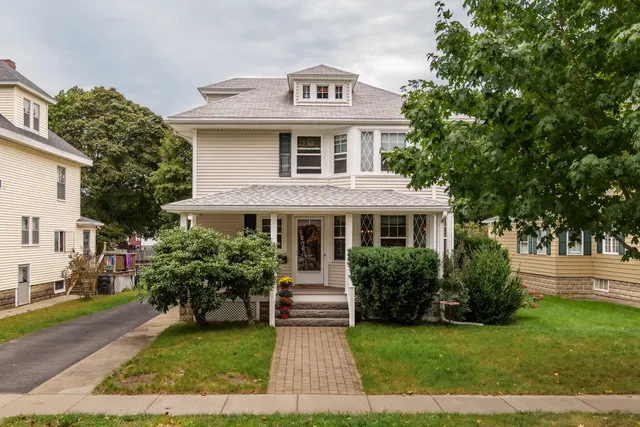
Available now in Bradford, this beautifully updated 3BR/1BA townhouse style condo has the perfect blend of modern amenities with classic architectural details. This condo has a flexible floorpan and the feel of a single family home. New eat-in kitchen with granite counters and backsplash, stainless steel appliance package, large kitchen island and pantry for additional storage. The family room has a walk in closet with built-in shelves and drawers, bedroom with decorative fireplace, large dining room and updated full bath. Upstairs, are 3 additional rooms that could be used as bedroom, home office and/or gym, or as storage. Stackable washer and dryer is provided and is located on the main floor of the condo. 2 off-street parking spaces. No smoking, no pets. Water, landscaping and snow removal are included. Available now. 12 Month lease with 1st month, last month and security deposit Application link will be provided by request after viewing the condo. Solid credit score, income and references are required. All applicants over the age of 18 will need to complete a RentSpree application. There is a non-refundable $39.00 application per person.
Price History
| Heating |
Natural Gas,Baseboard,Steam,Unit Control |
| Appliances |
Range,Dishwasher,Microwave,Refrigerator,Washer,Dryer |
| Garage Spaces |
0 |
| Pets Allowed |
No |
| Year Built |
1850 |
| Unit Number |
3 |
| Property Subtype |
Condominium |
| Parcel Number |
3130396 |
| Community Features |
Public Transportation,Shopping,Park,Highway Access,Public School |
| County |
Essex |
| Property Type |
Residential Lease |
| HOA |
Yes |
| Garage Y/N |
No |
| Rent Includes |
Water,Sewer,Snow Removal,Gardener,Extra Storage |
| Total Rooms |
7 |
| Full Baths |
1 |
| Status |
New |
| Directions |
Rt. 125/South Main Street to Crescent. #435 in on the corner of S.Main and Crescent. |
| City |
Haverhill |
| Disclosures |
This condo is located on the 2nd and 3rd floors. Fireplaces are decorative and are not operational. Application link will be provided by request,following a tour of the property. RentSpree is to be |
| Senior Community Y/N |
No |
| MLS Area |
Bradford |
| Lot Size Units |
Acres |
| Lot Size Square Feet |
0 |
| Home Warranty Y/N |
No |
| Ok to Lease |
Term of Rental(12) |
| Building Area Units |
Square Feet |
| Primary Bedroom Level |
Second |
| Standard Status |
Active |
| Year Built Source |
Public Records |
Interior Features
| Interior Amenities |
Cathedral Ceiling(s),Beamed Ceilings,Recessed Lighting,Closet,Home Office,Entry Hall |
| Flooring |
Carpet,Wood |
| Total Fireplaces |
0 |
| Kitchen Level |
Second |
| Air Conditioning Y/N |
No |
| Heating Y/N |
Yes |
| Fireplace Y/N |
No |
| Above Grade Finished Area |
2524 |
| Half Baths |
0 |
| Laundry Features |
Flooring - Vinyl,French Doors,Main Level,Electric Dryer Hookup,Washer Hookup,Second Floor,In Unit |
| Total Bedrooms |
3 |
| Entry Level |
2 |
| LivingAreaSource |
Unit Floor Plan |
| Kitchen Features |
Coffered Ceiling(s),Closet/Cabinets - Custom Built,Flooring - Wood,Countertops - Stone/Granite/Solid,Kitchen Island,Cabinets - Upgraded,Recessed Lighting,Remodeled,Stainless Steel Appliances,Lighting |
| Total Baths |
1 |
| Primary Bathroom Features |
Yes |
| Bedroom 3 Features |
Closet,Flooring - Wall to Wall Carpet |
| Bedroom 2 Features |
Closet,Flooring - Wall to Wall Carpet |
| Dining Room Features |
Closet,Flooring - Wood |
| Kitchen Area |
195 |
| Kitchen Length |
15 |
| Kitchen Width |
13 |
| Primary on Main |
182 |
| Second Bedroom Length |
13 |
| Second Bedroom Width |
14 |
| Bedroom 3 Area |
168 |
| Bedroom 3 Length |
12 |
| Bedroom 3 Width |
14 |
| Dining Room Area |
13 |
| Dining Room Width |
15 |
| Family Room Area |
225 |
| Family Room Length |
15 |
| Primary Bedroom Area |
255 |
| Primary Bedroom Features |
Closet,Flooring - Wood |
| Primary Bedroom Length |
17 |
| Primary Bedroom Width |
15 |
| Family Room Width |
15 |
| Family Room Level |
Second |
| Family Room Features |
Walk-In Closet(s),Flooring - Wood |
| Dining Room Level |
Second |
| Dining Room Area |
195 |
| Bedroom 3 Level |
Third |
| Second Bedroom Level |
Third |
| Bathroom 1 Level |
Second |
Exterior Features
| Total Parking |
2 |
| Spa |
No |
| Building Area Total |
2524 |
| Waterfront Y/N |
No |
| Covered Spaces |
0 |
| Door Features |
French Doors |
 Property
 Schools
Direct Link:
https://jenniferrussell.verani.com/property/3-73580020-435-south-main-street-3-haverhill-MA-01835


 Español
 Francais
 Deutsch
 Italiano
 Portugues
  Chinese
  Russian



 Massachusetts MLS Property Info Network (MLSPIN) - The property listing data and information set forth herein were provided to MLS Property Information Network, Inc. from third party sources, including sellers, lessors and public records, and were compiled by MLS Property Information Network, Inc. The property listing data and information are for the personal, non commercial use of consumers having a good faith interest in purchasing or leasing listed properties of the type displayed to them an
 Copyright 2026 PrimeMLS. All rights reserved. This information is deemed reliable, but not guaranteed. The data relating to real estate displayed on
this Site comes in part from the IDX Program of PrimeMLS. The information
being provided is for consumers' personal, non-commercial use and may
not be used for any purpose other than to identify prospective properties
consumers may be interested in purchasing. Data last updated September 22, 2026 2:27 AM UTC
Copyright 2026 PrimeMLS. All rights reserved. This information is deemed reliable, but not guaranteed. The data relating to real estate displayed on
this Site comes in part from the IDX Program of PrimeMLS. The information
being provided is for consumers' personal, non-commercial use and may
not be used for any purpose other than to identify prospective properties
consumers may be interested in purchasing. Data last updated September 22, 2026 2:27 AM UTC
 Listing data is derived in whole or in part from the Maine IDX and is for consumers' personal, non commercial use only. Dimensions are approximate and not guaranteed. All data should be independently verified ©2026 Maine Real Estate Information System, Inc. All Rights Reserved.