Beds |
Baths |
Half Baths |
Sqr Footage |
Lot Size |
Built |
3 |
1 |
1 |
2,356 |
10,019 |
1905 |
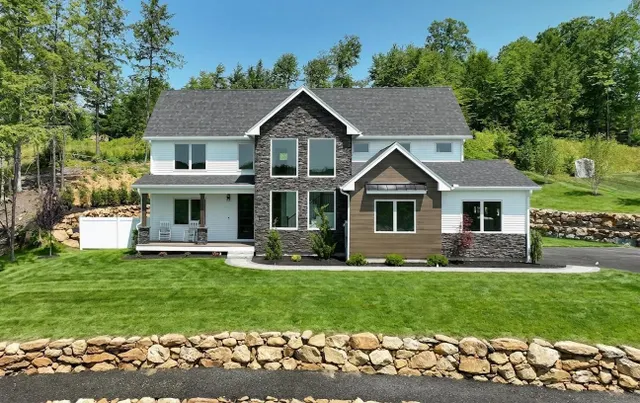
Opportunity to own in this highly desirable Bradford neighborhood! This beautiful 3-bedroom, 1.5-bath Colonial offers a wonderful combination of character, space, and modern updates. The bright and spacious first floor features a formal living room with hardwood floors and French doors, a remodeled kitchen with stainless steel appliances, a half bath, formal dining room with fireplace, and a large open-concept sunken family room with a coal stove and direct access to the back deck overlooking the spacious backyard. The second floor offers a VERY large primary bedroom featuring cathedral ceilings, exposed beams, skylights, and a walk-in closet plus two additional bedrooms, and a full bath with laundry. Enjoy your morning coffee on the welcoming front porch. Additional features include an oversized detached garage and plenty of off-street parking. Conveniently located near major routes, the MBTA commuter line, Hunking School K-8, Bradford Common, shopping, restaurants, and the Bradford Rail Trail. A great opportunity to make this spacious Bradford Colonial your new home! ** Open house Saturday 9-19 from 11-1***
Price History
| 9/16/2026 |
Listed $689,900
|
| Sewer |
Public Sewer |
| Heating |
Forced Air,Natural Gas,Other |
| Cooling |
Window Unit(s),Wall Unit(s) |
| Utilities |
for Gas Range,for Gas Oven,Washer Hookup |
| Roof |
Shingle |
| Appliances |
Gas Water Heater,Range,Dishwasher,Microwave,Refrigerator,Washer,Dryer |
| Zoning |
Res |
| Garage Spaces |
1 |
| Patio/Porch Features |
Porch,Deck |
| Architectural Style |
Colonial |
| Construction Materials |
Frame |
| Year Built |
1905 |
| Electric |
Circuit Breakers |
| Property Subtype |
Single Family Residence |
| Tax Year |
2026 |
| Parcel Number |
1938267 |
| Community Features |
Public Transportation,Shopping,Park,Walk/Jog Trails,Golf,Medical Facility,Laundromat,Highway Access,House of Worship,Private School,Public School,T-Station,University |
| County |
Essex |
| Property Type |
Residential |
| HOA |
No |
| Attached Garage |
No |
| Garage Y/N |
Yes |
| Waterview |
No |
| Total Rooms |
6 |
| Full Baths |
1 |
| Status |
Active |
| Directions |
Rt 495 to Ward Hill exit 106,Left on to Rt 125 South Main,1.4 miles to Fernwood Ave on Right |
| High School |
Haverhill Hs |
| City |
Haverhill |
| Senior Community Y/N |
No |
| MLS Area |
Bradford |
| Lot Size Units |
Acres |
| Lot Size Square Feet |
9971 |
| Carport Y/N |
No |
| Property Attached Y/N |
No |
| Year Built Details |
Actual |
| Tax Annual Amount |
6170 |
| Home Warranty Y/N |
No |
| Middle/Junior High School |
Hunking |
| Property Condition |
Updated/Remodeled,Remodeled |
| Building Area Units |
Square Feet |
| Primary Bedroom Level |
Second |
| Standard Status |
Active |
| Year Built Source |
Public Records |
| Tax Assessed Value |
625600 |
| Tax Lot |
0064 |
Interior Features
| Interior Amenities |
Bathroom - Full,Bathroom - With Tub & Shower,Countertops - Stone/Granite/Solid,Cabinets - Upgraded,Bathroom - Half,Bathroom,Walk-up Attic,Internet Available - Unknown |
| Basement |
Full,Bulkhead,Concrete,Unfinished |
| Flooring |
Wood,Vinyl,Carpet |
| Total Fireplaces |
1 |
| Fireplace Features |
Dining Room |
| Kitchen Level |
Main,First |
| Air Conditioning Y/N |
Yes |
| Heating Y/N |
Yes |
| Window Features |
Insulated Windows |
| Fireplace Y/N |
Yes |
| Above Grade Finished Area |
2356 |
| Half Baths |
1 |
| Laundry Features |
Washer Hookup,Second Floor |
| Total Bedrooms |
3 |
| Below Grade Finished Area |
0 |
| Living Room Level |
First |
| LivingAreaSource |
Public Record |
| Kitchen Features |
Bathroom - Half,Flooring - Stone/Ceramic Tile,Countertops - Stone/Granite/Solid,Kitchen Island,Cabinets - Upgraded,Recessed Lighting,Remodeled,Stainless Steel Appliances,Gas Stove,Lighting - Pendant, |
| Total Baths |
2 |
| Living Room Features |
Flooring - Hardwood,French Doors,Crown Molding,Vestibule |
| Bedroom 3 Features |
Closet,Flooring - Hardwood |
| Bedroom 2 Features |
Closet,Flooring - Hardwood |
| Dining Room Features |
Flooring - Stone/Ceramic Tile,Lighting - Overhead,Crown Molding |
| Primary Bedroom Features |
Bathroom - Full,Skylight,Cathedral Ceiling(s),Beamed Ceilings,Vaulted Ceiling(s),Walk-In Closet(s),Flooring - Wall to Wall Carpet,Remodeled |
| Family Room Level |
First |
| Family Room Features |
Wood / Coal / Pellet Stove,Flooring - Stone/Ceramic Tile,Deck - Exterior,Exterior Access,Open Floorplan,Recessed Lighting,Remodeled,Slider,Sunken,Lighting - Overhead,Flooring - Engineered Hardwood |
| Dining Room Level |
Main,First |
| Bedroom 3 Level |
Second |
| Second Bedroom Level |
Second |
Exterior Features
| Exterior Amenities |
Porch,Deck,Garden |
| Parking Features |
Detached,Paved Drive,Off Street,Paved |
| Lot Features |
Level |
| Water Source |
Public |
| Total Parking |
3 |
| Lot Size Area |
0.23 |
| Foundation Details |
Stone |
| Spa |
No |
| Building Area Total |
2356 |
| Lot Size Acres |
0.23 |
| Waterfront Y/N |
No |
| Covered Spaces |
1 |
| Road Frontage Type |
Public |
 Property
 Schools
Direct Link:
https://jenniferrussell.verani.com/property/3-73577947-34-fernwood-ave-haverhill-MA-01835


 Español
 Francais
 Deutsch
 Italiano
 Portugues
  Chinese
  Russian



 Massachusetts MLS Property Info Network (MLSPIN) - The property listing data and information set forth herein were provided to MLS Property Information Network, Inc. from third party sources, including sellers, lessors and public records, and were compiled by MLS Property Information Network, Inc. The property listing data and information are for the personal, non commercial use of consumers having a good faith interest in purchasing or leasing listed properties of the type displayed to them an
 Copyright 2026 PrimeMLS. All rights reserved. This information is deemed reliable, but not guaranteed. The data relating to real estate displayed on
this Site comes in part from the IDX Program of PrimeMLS. The information
being provided is for consumers' personal, non-commercial use and may
not be used for any purpose other than to identify prospective properties
consumers may be interested in purchasing. Data last updated September 22, 2026 2:27 AM UTC
Copyright 2026 PrimeMLS. All rights reserved. This information is deemed reliable, but not guaranteed. The data relating to real estate displayed on
this Site comes in part from the IDX Program of PrimeMLS. The information
being provided is for consumers' personal, non-commercial use and may
not be used for any purpose other than to identify prospective properties
consumers may be interested in purchasing. Data last updated September 22, 2026 2:27 AM UTC
 Listing data is derived in whole or in part from the Maine IDX and is for consumers' personal, non commercial use only. Dimensions are approximate and not guaranteed. All data should be independently verified ©2026 Maine Real Estate Information System, Inc. All Rights Reserved.