Beds |
Baths |
Half Baths |
Sqr Footage |
Acres |
Built |
4 |
3 |
1 |
2,662 |
0.46 |
2007 |
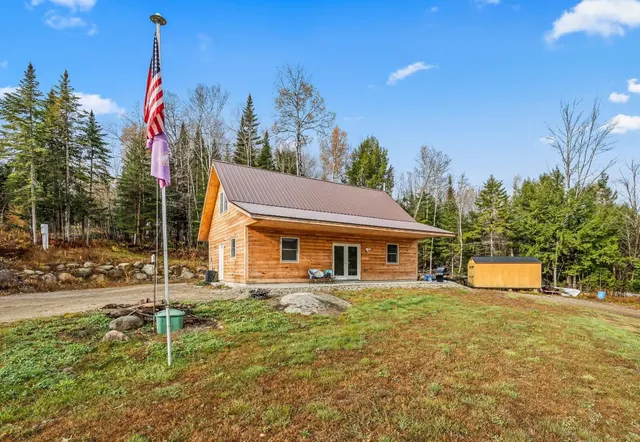
Welcome to the Forest, a planned community of stunning homes, with a community building, pool and walking trails. Located on the border of Wells/Ogunquit, this subdivision was thoughtfully designed to slow down the pace of living so everyone can enjoy the way life should be! 15 Cherry Tree Trail is a beautifully appointed 4 bedroom, 3.5 bath home offering comfort, flexibility, and an ideal location in Wells. Thoughtfully designed for modern living, this home features a spacious and inviting layout with abundant natural light throughout. The main living area provides a warm and functional flow, perfect for both everyday living and entertaining. A versatile flex space offers endless possibilities--ideal for a home office, guest area, fitness room, or media space to suit your lifestyle needs. Each of the three bedrooms is generously sized, complemented by well-appointed bathrooms that provide both convenience and privacy. The additional half bath adds extra functionality for guests. Located just minutes from Wells' beautiful beaches, town, and a variety of shops and dining options, this home combines peaceful neighborhood living with easy access to coastal amenities. Whether you're seeking a year-round residence or a seasonal retreat, 15 Cherry Tree Trail presents a wonderful opportunity to enjoy the best of southern Maine living.
Price History
| 6/19/2026 |
Listed $1,200,000
|
| Sewer |
Public Sewer |
| Zoning |
Rural |
| Electric |
Circuit Breakers,Underground |
| Tax Year |
2025 |
| County |
York |
| Property Type |
Residential |
| HOA |
true |
| Status |
Active |
| City |
Wells |
| Lot Size Units |
Acres |
| Lot Size Square Feet |
20037.6 |
| Tax Annual Amount |
5434 |
| Standard Status |
Active |
| Tax Lot |
001-74 |
| View |
Trees/Woods |
| Heating |
Electric,Oil,Baseboard,Heat Pump,Hot Water,Zoned |
| Cooling |
Heat Pump |
| Property Subtype |
Single Family Residence |
| Garage Y/N |
true |
| Land Lease Y/N |
false |
| HOA Fee |
1300 |
| Pets Allowed |
Other Restrictions |
| Assoc Fee Paid Per |
Annually |
| Subdivision Name |
The Forest |
| High School District |
Wells-Ogunquit CSD |
| Utilities |
Utilities On |
| Roof |
Shingle |
| Garage Spaces |
2 |
| Architectural Style |
Colonial |
| Construction Materials |
Wood Frame,Clapboard,Wood Siding |
| Year Built |
2007 |
| Attached Garage |
true |
| Total Rooms |
9 |
| Full Baths |
3 |
| Appliances |
Dishwasher,Dryer,Microwave,Electric Range,Refrigerator,Washer,ENERGY STAR Qualified Appliances |
| Patio/Porch Features |
Deck,Glassed-in Porch,Patio |
| Energy Efficient |
Ceiling Fans,Thermostat |
| Community Features |
Clubhouse |
| Pool Features |
In Ground |
Interior Features
| Total Baths |
4 |
| Air Conditioning Y/N |
true |
| Heating Y/N |
true |
| Basement |
Bulkhead,Interior Entry,Full,Unfinished |
| Flooring |
Carpet,Laminate,Tile,Wood |
| Total Fireplaces |
1 |
| Fireplace Y/N |
true |
| Above Grade Finished Area |
2662 |
| Half Baths |
1 |
| Total Bedrooms |
4 |
| Below Grade Finished Area |
0 |
| Interior Amenities |
1st Floor Primary Bedroom w/Bath,Bathtub,Storage,Walk-In Closet(s) |
| Furnished Y/N |
Negotiable |
| Laundry Features |
Main Level |
Exterior Features
| Parking Features |
Paved,5 - 10 Spaces,Garage Door Opener,Inside Entrance,Storage |
| Lot Features |
Irrigation System,Near Golf Course,Near Public Beach,Near Shopping,Near Town,Neighborhood,Subdivided,Corner Lot,Cul-De-Sac,Level,Open Lot,Landscaped,Near Public Transit |
| Water Source |
Public |
| Lot Size Area |
0.46 |
| Lot Size Acres |
0.46 |
| Road Surface Type |
Paved |
| Lot Size Source |
Public Records |
| Waterfront Y/N |
false |
| Road Frontage Type |
Private Road |
| Building Area Total |
2662 |
| Foundation Details |
Poured Concrete |
| Other Equipment |
Air Radon Mitigation System,Cable,Internet Access Available |
| Door Features |
Storm Door(s) |
 Property
 Schools
Direct Link:
https://jenniferrussell.verani.com/property/211-1668036-15-cherry-tree-trail-wells-ME-04090


 Español
 Francais
 Deutsch
 Italiano
 Portugues
  Chinese
  Russian



 Massachusetts MLS Property Info Network (MLSPIN) - The property listing data and information set forth herein were provided to MLS Property Information Network, Inc. from third party sources, including sellers, lessors and public records, and were compiled by MLS Property Information Network, Inc. The property listing data and information are for the personal, non commercial use of consumers having a good faith interest in purchasing or leasing listed properties of the type displayed to them an
 Copyright 2026 PrimeMLS. All rights reserved. This information is deemed reliable, but not guaranteed. The data relating to real estate displayed on
this Site comes in part from the IDX Program of PrimeMLS. The information
being provided is for consumers' personal, non-commercial use and may
not be used for any purpose other than to identify prospective properties
consumers may be interested in purchasing. Data last updated September 22, 2026 2:27 AM UTC
Copyright 2026 PrimeMLS. All rights reserved. This information is deemed reliable, but not guaranteed. The data relating to real estate displayed on
this Site comes in part from the IDX Program of PrimeMLS. The information
being provided is for consumers' personal, non-commercial use and may
not be used for any purpose other than to identify prospective properties
consumers may be interested in purchasing. Data last updated September 22, 2026 2:27 AM UTC
 Listing data is derived in whole or in part from the Maine IDX and is for consumers' personal, non commercial use only. Dimensions are approximate and not guaranteed. All data should be independently verified ©2026 Maine Real Estate Information System, Inc. All Rights Reserved.