Beds |
Baths |
Half Baths |
Sqr Footage |
Acres |
Built |
3 |
2 |
0 |
1,346 |
0.37 |
2010 |
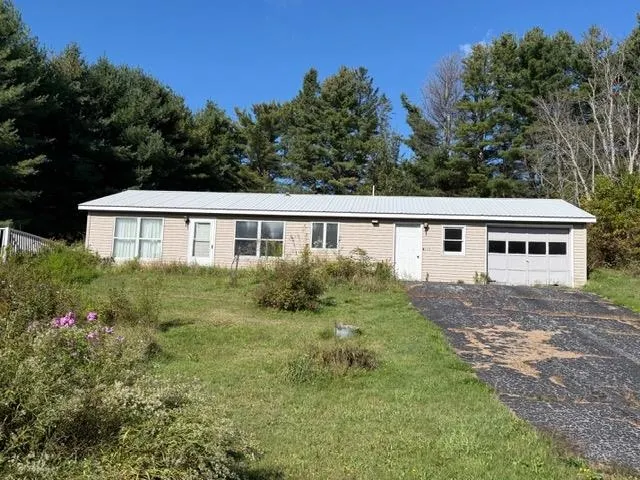
Welcome to 10 Driftwood Trail, an impeccably maintained custom ranch in the highly sought-after neighborhood of The Forest in Moody/Wells. Nestled on a beautifully landscaped & irrigated corner lot surrounded by mature trees and lush greenery, this home offers timeless elegance, exceptional privacy in the backyard, and effortless coastal living just minutes from the beaches of Wells, Moody, and Ogunquit. From the moment you arrive, the home's striking stone façade, dramatic arched window, and manicured grounds create a memorable first impression. Inside, soaring cathedral ceilings and abundant natural light enhance the open-concept design. The inviting living room features custom built-ins and a cozy propane fireplace, flowing seamlessly into the dining area and well-appointed kitchen with custom cabinetry, granite countertops, tile backsplash, stainless steel appliances, and a double oven. The thoughtfully designed floor plan includes three bedrooms and two full baths, including a spacious primary suite with a tiled shower, double vanity, and granite counters. Additional highlights include central air conditioning, forced hot air heat, a partial basement, and approximately 480 square feet of unfinished second-floor space ready for future expansion or abundant storage. Step outside to your own private retreat. Mature landscaping, a beautiful fieldstone wall, and peaceful outdoor spaces create a tranquil setting perfect for relaxing or entertaining. Residents of The Forest enjoy access to a community clubhouse and heated in-ground pool, all within one of Southern Maine's most desirable neighborhoods. Elegant yet welcoming, pristine yet comfortable--10 Driftwood Trail is the kind of home that captures your heart the moment you arrive. Come take a peek, you won't be disappointed!
Price History
| 6/11/2026 |
Listed $1,095,000
|
| 8/8/2026 |
4% - $1,049,000 |
| Sewer |
Public Sewer |
| Zoning |
Residential |
| Electric |
Circuit Breakers,Underground |
| Tax Year |
2025 |
| County |
York |
| Property Type |
Residential |
| HOA |
true |
| Status |
Pending |
| City |
Wells |
| Lot Size Units |
Acres |
| Lot Size Square Feet |
16117.2 |
| Tax Annual Amount |
3653 |
| Standard Status |
Pending |
| Tax Lot |
67 |
| View |
Trees/Woods |
| Heating |
Propane,Forced Air |
| Cooling |
Central Air |
| Property Subtype |
Single Family Residence |
| Garage Y/N |
true |
| Land Lease Y/N |
false |
| HOA Fee |
783.5 |
| Pets Allowed |
Other Restrictions |
| Assoc Fee Paid Per |
Semi-Annually |
| Subdivision Name |
The Forest |
| High School District |
Wells-Ogunquit CSD |
| Roof |
Pitched,Shingle |
| Garage Spaces |
2 |
| Architectural Style |
Cape Cod,Contemporary |
| Construction Materials |
Wood Frame,Clapboard |
| Year Built |
2010 |
| Attached Garage |
true |
| Total Rooms |
6 |
| Full Baths |
2 |
| Home Warranty Y/N |
true |
| Appliances |
Cooktop,Dishwasher,Disposal,Dryer,Microwave,Electric Range,Refrigerator,Wall Oven,Washer,Tankless Water Heater |
| Patio/Porch Features |
Patio |
| Security Features |
Fire Sprinkler System |
| Community Features |
Clubhouse |
Interior Features
| Total Baths |
2 |
| Air Conditioning Y/N |
true |
| Heating Y/N |
true |
| Basement |
Interior Entry,Other |
| Flooring |
Tile,Hardwood |
| Total Fireplaces |
1 |
| Fireplace Y/N |
true |
| Above Grade Finished Area |
1346 |
| Half Baths |
0 |
| Total Bedrooms |
3 |
| Below Grade Finished Area |
0 |
| Interior Amenities |
1st Floor Bedroom,1st Floor Primary Bedroom w/Bath,Attic,Bathtub,Pantry,Shower,Storage |
| Furnished Y/N |
Unfurnished |
| Laundry Features |
Main Level |
Exterior Features
| Parking Features |
Paved,5 - 10 Spaces,On Site,Off Street,Garage Door Opener,Inside Entrance |
| Lot Features |
Irrigation System,Near Country Club,Near Golf Course,Near Public Beach,Near Shopping,Near Turnpike/Interstate,Near Town,Neighborhood,Subdivided,Near Railroad,Corner Lot,Cul-De-Sac,Level,Open Lot,Landscaped |
| Water Source |
Public |
| Lot Size Area |
0.37 |
| Lot Size Acres |
0.37 |
| Road Surface Type |
Paved |
| Lot Size Source |
Public Records |
| Waterfront Y/N |
false |
| Road Frontage Type |
Private Road |
| Building Area Total |
1346 |
| Foundation Details |
Poured Concrete |
| Other Equipment |
Cable,Internet Access Available |
 Property
 Schools
Direct Link:
https://jenniferrussell.verani.com/property/211-1666685-10-driftwood-trail-wells-ME-04090


 Español
 Francais
 Deutsch
 Italiano
 Portugues
  Chinese
  Russian



 Massachusetts MLS Property Info Network (MLSPIN) - The property listing data and information set forth herein were provided to MLS Property Information Network, Inc. from third party sources, including sellers, lessors and public records, and were compiled by MLS Property Information Network, Inc. The property listing data and information are for the personal, non commercial use of consumers having a good faith interest in purchasing or leasing listed properties of the type displayed to them an
 Copyright 2026 PrimeMLS. All rights reserved. This information is deemed reliable, but not guaranteed. The data relating to real estate displayed on
this Site comes in part from the IDX Program of PrimeMLS. The information
being provided is for consumers' personal, non-commercial use and may
not be used for any purpose other than to identify prospective properties
consumers may be interested in purchasing. Data last updated September 26, 2026 2:37 AM UTC
Copyright 2026 PrimeMLS. All rights reserved. This information is deemed reliable, but not guaranteed. The data relating to real estate displayed on
this Site comes in part from the IDX Program of PrimeMLS. The information
being provided is for consumers' personal, non-commercial use and may
not be used for any purpose other than to identify prospective properties
consumers may be interested in purchasing. Data last updated September 26, 2026 2:37 AM UTC
 Listing data is derived in whole or in part from the Maine IDX and is for consumers' personal, non commercial use only. Dimensions are approximate and not guaranteed. All data should be independently verified ©2026 Maine Real Estate Information System, Inc. All Rights Reserved.