Beds |
Baths |
Half Baths |
Sqr Footage |
Acres |
Built |
5 |
4 |
0 |
5,757 |
12.3 |
1998 |
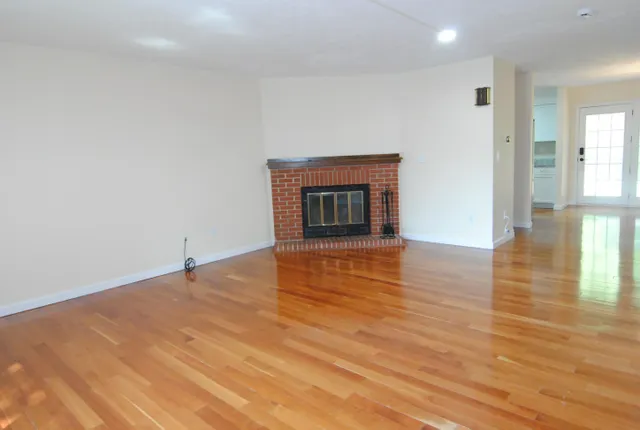
Enjoy four season living from this spacious lake home just off Lake Raponda in Wilmington Vermont. The 4+ bedroom home has 12+ acres with direct lake frontage, privacy thanks to the 12+ acres, and a tremendous updated size ideal for entertaining. The property consists of 3 buildable parcels, just a short drive from the Mount Snow Ski Resort, each with tremendous privacy and natural beauty. A stream which feeds the lake runs down along the lower boundary and the owners have established paths to walk and cross country ski. Generous clearing has allowed for the majority of the home to have direct views of the lake, and provides for easy access to the water for kayaking, paddleboarding, or a private shallow dock perfect for protection from lake traffic and wildlife. The interior of the home has been completely renovated and features high ceilings, open concept living areas, a spacious kitchen with stainless appliances, new counters and cabinets, a large breakfast bar, a living room with wood burning fireplace, a main floor bedroom and bath for guests, dual primary second flood suites, dual spacious guest rooms with large closets and windows, a full length finished attic for overflow sleeping or play room, a full finished lower level with media room, wet bar with live edge wood features, and sauna, and oversized 2 car garage. Less obvious upgrades include new windows and doors throughout, approved septic plans for the additional two parcels, and extensive cosmetics. For anyone hoping to entertain in all seasons and bring up all the guests, this spacious upscale home has it all. Finish work currently being done. Photos show finished rendering and digital staging in addition to current photos.
Price History
| 9/21/2026 |
Listed $1,997,000
|
| Road Frontage |
TBD |
| Sewer |
Septic |
| Heating |
Oil,Baseboard,Hot Water |
| Cooling |
None |
| Utilities |
Phone |
| Possession |
At Closing |
| Roof |
Shingle |
| Appliances |
Dishwasher,Dryer,Refrigerator,Washer,Electric Stove,Electric Water Heater |
| Garage |
Yes |
| Flood Zone |
No |
| Zoning |
Residential |
| 3/4 Baths |
0 |
| Full Baths |
4 |
| Half Baths |
0 |
| Bathrooms |
4 |
| Year Built |
1998 |
| Electric |
Circuit Breaker(s) |
| Style |
Contemporary |
| Stories Count |
4+ |
| Resort |
Yes |
| Type |
Single Family |
| Property Condition |
Existing |
| Tax Year |
2026 |
| Status Detail |
0 |
| Covenants |
Unknown |
| Construction Materials |
Wood Frame,Vinyl Siding,Wood Exterior |
| Directions |
Rte 9 to Ballou Hill. Follow up to left on Lake Raponda Road. First driveway on left. |
| City |
Wilmington |
| Property Class |
Residential |
| Seasonal |
No |
| DOM |
0 |
| Structure Type |
Modular |
| Price Per Sq Ft Total AG |
495.9 |
| Last Updated |
09/21/2026 19:27:41 |
Interior Features
| Basement Description |
Finished,Full |
| Interior Amenities |
Bar,Wood Fireplace,1 Fireplace,Kitchen/Dining,Living/Dining,Primary BR w/ BA,Natural Light,Wet Bar |
| Basement |
Yes |
| Flooring |
Carpet,Tile,Wood |
| Beds |
5 |
| Total Rooms |
10 |
| Room 1 Level |
1 |
| Internet |
High Speed Intrnt Avail |
| Total Finished Area |
5757 |
| Rooms: Level B |
Level B: Family Room,Level B: Media Room |
| Rooms: Level 3 |
Level 3: Playroom |
| Rooms: Level 2 |
Level 2: Bedroom,Level 2: Loft |
| Rooms: Level 1 |
Level 1: Dining Room,Level 1: Kitchen,Level 1: Living Room,Level 1: Mudroom |
| Room 8 Type |
Media Room |
| Room 8 Level |
Basement |
| Room 7 Type |
Playroom |
| Room 7 Level |
3 |
| Room 6 Type |
Family Room |
| Room 6 Level |
Basement |
| Room 5 Type |
Loft |
| Room 5 Level |
2 |
| Room 4 Type |
Mudroom |
| Room 4 Level |
1 |
| Room 3 Type |
Living Room |
| Room 3 Level |
1 |
| Room 2 Type |
Dining Room |
| Room 2 Level |
1 |
| Room 14 Type |
Bedroom |
| Room 14 Level |
2 |
| Room 13 Type |
Bedroom |
| Room 13 Level |
2 |
| Room 12 Type |
Bedroom with Bath |
| Room 12 Level |
2 |
| Room 11 Type |
Bedroom with Bath |
| Room 11 Level |
2 |
| Room 10 Type |
Bedroom with Bath |
| Room 10 Level |
1 |
| Room 1 Type |
Kitchen |
| Basement Access Type |
Interior |
Exterior Features
| Lot Features |
Level,Mountain View,Trail/Near Trail,View,Walking Trails,Near Snowmobile Trails |
| Exterior Amenities |
Patio |
| Driveway |
Circular,Gravel |
| Water View |
Yes |
| Lot Size Area |
12.3 |
| Water Source |
Drilled Well |
| Parking Features |
Attached |
| Garage Capacity |
2 |
| Water Body Name |
Raponda Lake |
| Foundation |
Concrete |
| Color |
White |
| Waterfront Property |
Yes |
| Road Frontage Type |
Dirt,Public |
| Surveyed |
Yes |
| Water Body Type |
Lake |
| Lot Size Square Feet |
535788 |
| Water Body Access |
Yes |
| Water Access Details |
Dock Access |
 Property
 Schools
Direct Link:
https://jenniferrussell.verani.com/property/85-5110842-152-lake-raponda-road-wilmington-VT-05363


 Español
 Francais
 Deutsch
 Italiano
 Portugues
  Chinese
  Russian



 Massachusetts MLS Property Info Network (MLSPIN) - The property listing data and information set forth herein were provided to MLS Property Information Network, Inc. from third party sources, including sellers, lessors and public records, and were compiled by MLS Property Information Network, Inc. The property listing data and information are for the personal, non commercial use of consumers having a good faith interest in purchasing or leasing listed properties of the type displayed to them an
 Copyright 2026 PrimeMLS. All rights reserved. This information is deemed reliable, but not guaranteed. The data relating to real estate displayed on
this Site comes in part from the IDX Program of PrimeMLS. The information
being provided is for consumers' personal, non-commercial use and may
not be used for any purpose other than to identify prospective properties
consumers may be interested in purchasing. Data last updated September 22, 2026 2:27 AM UTC
Copyright 2026 PrimeMLS. All rights reserved. This information is deemed reliable, but not guaranteed. The data relating to real estate displayed on
this Site comes in part from the IDX Program of PrimeMLS. The information
being provided is for consumers' personal, non-commercial use and may
not be used for any purpose other than to identify prospective properties
consumers may be interested in purchasing. Data last updated September 22, 2026 2:27 AM UTC
 Listing data is derived in whole or in part from the Maine IDX and is for consumers' personal, non commercial use only. Dimensions are approximate and not guaranteed. All data should be independently verified ©2026 Maine Real Estate Information System, Inc. All Rights Reserved.