Beds |
Baths |
Half Baths |
Sqr Footage |
Lot Size |
Built |
2 |
2 |
1 |
2,369 |
3,920 |
1990 |
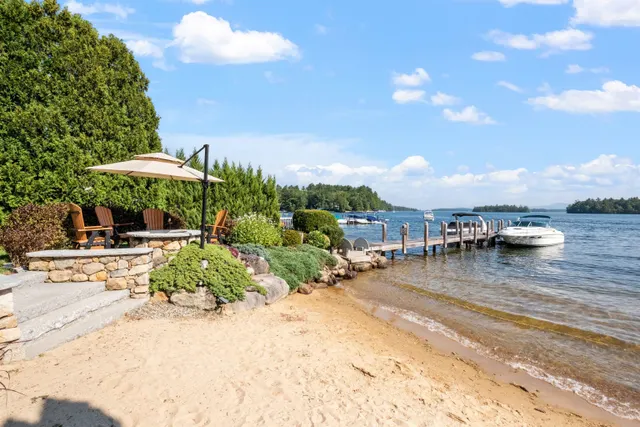
Waterfront Living on Beautiful Mascoma Lake! Welcome to your own piece of waterfront paradise on Mascoma Lake! This distinctive three-level home offers breathtaking lake views, abundant space for entertaining, and a wonderful blend of comfort and character. The main level showcases stunning waterfront views through large windows that line the lake-facing side of the home. The inviting kitchen features a center island and flows into the dining area and spacious living room, creating an ideal gathering space. Beautiful yellow birch flooring and exposed ceiling beams add warmth and character throughout. Step outside to the enclosed, carpeted three-season porch, which wraps around three sides of the home and provides a peaceful spot to relax and enjoy the ever-changing lake views. Upstairs, two generously sized bedrooms feature vaulted ceilings, along with a conveniently located full hallway bathroom. The lower level is designed with summer entertaining in mind, featuring a second kitchen, large family room, laundry area, and full bathroom. Walk directly outside to an expansive 75-foot Trex deck overlooking the water, with stairs leading down to your private dock and boat launchâmaking lake access effortless for boating, swimming, fishing, and enjoying all that Mascoma Lake has to offer. Additional property features include a heated and insulated bunkhouse, perfect for overnight guests or extra recreational space, a well-sized workshop at deck level, and an additional storage shed. With three levels of living space, multiple outdoor entertaining areas, private waterfront access, and spectacular lake views, this Mascoma Lake property offers a rare opportunity to enjoy the best of lakeside living. First showings at the open house on Saturday, September 26th from 12-2.
Price History
| 9/20/2026 |
Listed $1,500,000
|
| Road Frontage |
Yes |
| Sewer |
Public |
| Heating |
Oil,Radiant Floor |
| Cooling |
None |
| Utilities |
Cable at Site |
| Possession |
At Closing |
| Roof |
Asphalt Shingle |
| Appliances |
Dishwasher,Disposal,Dryer,Range Hood,Electric Range,Refrigerator,Washer |
| Easements |
Unknown |
| Garage |
No |
| Flood Zone |
No |
| Zoning |
R1 WO |
| 3/4 Baths |
0 |
| Full Baths |
2 |
| Half Baths |
1 |
| Bathrooms |
3 |
| Year Built |
1990 |
| Electric |
Circuit Breaker(s) |
| Style |
Contemporary,Multi-Level |
| Stories Count |
3 |
| Resort |
No |
| Type |
Single Family |
| Documents Available |
Deed |
| Block |
00 |
| Property Condition |
Existing |
| Possible Use |
Residential |
| Tax Year |
2025 |
| Status Detail |
1 |
| Covenants |
Unknown |
| Construction Materials |
Aluminum Siding |
| Directions |
GPS will get you there |
| High School |
Mascoma Valley Regional High |
| City |
Enfield |
| Property Class |
Residential |
| Other Equipment |
Wood Stove |
| School District |
Mascoma Valley Sch Dst SAU #62 |
| Seasonal |
No |
| Elementary School |
Enfield Village School |
| Middle School |
Indian River Middle School |
| DOM |
0 |
| Price Per Sq Ft Total AG |
633.18 |
| Last Updated |
09/21/2026 01:06:14 |
Interior Features
| Basement Description |
Finished |
| Interior Amenities |
Blinds,Cathedral Ceiling,Dining Area,Hearth,Kitchen Island,Natural Light,Natural Woodwork,Skylight,Vaulted Ceiling,1st Floor Laundry |
| Basement |
Yes |
| Flooring |
Carpet,Wood |
| Beds |
2 |
| Total Rooms |
5 |
| Total Number of Units |
1 |
| Room 1 Level |
2 |
| Internet |
High Speed Intrnt at Site |
| Total Finished Area |
2369 |
| Rooms: Level 3 |
Level 3: Bedroom,Level 3: Full Bathroom |
| Rooms: Level 2 |
Level 2: Bonus Room,Level 2: 1/2 Bathroom,Level 2: Kitchen,Level 2: Living/Dining |
| Rooms: Level 1 |
Level 1: Family Room,Level 1: Kitchen |
| Room 9 Type |
Bonus Room |
| Room 9 Level |
2 |
| Room 8 Type |
Family Room |
| Room 8 Level |
1 |
| Room 7 Type |
Kitchen |
| Room 7 Level |
1 |
| Room 6 Type |
Bathroom Full |
| Room 6 Level |
3 |
| Room 5 Type |
Bedroom |
| Room 5 Level |
3 |
| Room 4 Type |
Bedroom |
| Room 4 Level |
3 |
| Room 3 Type |
Bathroom Half |
| Room 3 Level |
2 |
| Room 2 Type |
Living/Dining |
| Room 2 Level |
2 |
| Room 1 Type |
Kitchen |
| Basement Access Type |
Walkout |
Exterior Features
| Lot Features |
Sloping |
| Exterior Amenities |
Boat Slip/Dock,Deck,Outbuilding,Enclosed Porch,Private Dock,Shed,Window Screens,Storm Window(s) |
| Driveway |
Concrete,Paved |
| Water View |
Yes |
| Lot Size Area |
0.09 |
| Water Source |
Drilled Well |
| Parking Features |
Driveway,On-Site,Parking Spaces 6+,Paved |
| Water Body Name |
Mascoma Lake |
| Foundation |
Poured Concrete |
| Lot |
0032 |
| Color |
tan |
| Waterfront Property |
Yes |
| Road Frontage Length |
72 |
| Road Frontage Type |
Paved,Public Maintained Road |
| Surveyed |
Unknown |
| Water Body Type |
Lake |
| Lot Size Square Feet |
3920 |
| Water Frontage Length |
70 |
| Water Body Access |
Yes |
| Water Access Details |
Directly Adjoining |
 Property
 Schools
Direct Link:
https://jenniferrussell.verani.com/property/85-5110682-31-new-hampshire-route-4a-route-enfield-NH-03748


 Español
 Francais
 Deutsch
 Italiano
 Portugues
  Chinese
  Russian



 Massachusetts MLS Property Info Network (MLSPIN) - The property listing data and information set forth herein were provided to MLS Property Information Network, Inc. from third party sources, including sellers, lessors and public records, and were compiled by MLS Property Information Network, Inc. The property listing data and information are for the personal, non commercial use of consumers having a good faith interest in purchasing or leasing listed properties of the type displayed to them an
 Copyright 2026 PrimeMLS. All rights reserved. This information is deemed reliable, but not guaranteed. The data relating to real estate displayed on
this Site comes in part from the IDX Program of PrimeMLS. The information
being provided is for consumers' personal, non-commercial use and may
not be used for any purpose other than to identify prospective properties
consumers may be interested in purchasing. Data last updated September 22, 2026 2:27 AM UTC
Copyright 2026 PrimeMLS. All rights reserved. This information is deemed reliable, but not guaranteed. The data relating to real estate displayed on
this Site comes in part from the IDX Program of PrimeMLS. The information
being provided is for consumers' personal, non-commercial use and may
not be used for any purpose other than to identify prospective properties
consumers may be interested in purchasing. Data last updated September 22, 2026 2:27 AM UTC
 Listing data is derived in whole or in part from the Maine IDX and is for consumers' personal, non commercial use only. Dimensions are approximate and not guaranteed. All data should be independently verified ©2026 Maine Real Estate Information System, Inc. All Rights Reserved.