Beds |
Baths |
Half Baths |
Sqr Footage |
Acres |
Built |
3 |
3 |
0 |
4,097 |
0.7 |
1998 |
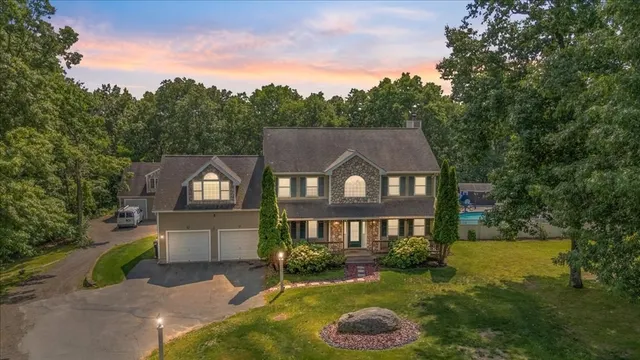
Overlooking the Atlantic and Plaice Cove, 3 Ocean Boulevard offers a rare combination of oceanfront living, expansive water views, and generous grounds along the New Hampshire coast. Set on approximately seven-tenths of an acre, broad lawns and coastal seagrass give the property an unusual sense of space, while providing a beautiful foreground to the water beyond. The residence offers more than 4,000 square feet of bright, inviting living space, with an open floor plan designed to take advantage of the views. Comfortable gathering spaces accommodate both everyday living and entertaining, while an optional first-floor primary suite provides flexibility for single-level living. Upstairs, a spacious great room complements the homeâs three bedrooms, offering a flexible setting for additional living space, a media room, home office, or guest retreat. Outside, a generous deck and expansive patio overlook the lawn, seagrass, and Atlantic. From sunrise over the water to summer dinners outdoors, these spaces extend the home toward the coast and offer an ever-changing perspective throughout the day and seasons. Located in Little Boarâs Head, the property is set on North Hampton Beach and Plaice Cove Beach and within easy reach of Rye and Portsmouth, offering access to some of the Seacoastâs best beaches, restaurants, recreation, and cultural amenities. With its substantial oceanfront lot, sweeping views, and exceptional coastal setting, 3 Ocean Boulevard presents a distinctive opportunity to experience life along one of New Hampshireâs most desirable stretches of coastline.
Price History
| 8/31/2026 |
Listed $5,600,000
|
| Road Frontage |
Yes |
| Sewer |
1500+ Gallon,Leach Field On-Site,On-Site Septic Exists,Private,Septic |
| Heating |
Natural Gas,Forced Air,Heat Pump,Hot Air,In Floor,Multi Zone,Radiant,Radiant Floor |
| Cooling |
Central AC,Multi Zone |
| Utilities |
Cable |
| Roof |
Asphalt Shingle,Shingle |
| Appliances |
Dishwasher,Dryer,Range Hood,Gas Range,Refrigerator,Washer,Domestic Water Heater,Natural Gas Water Heater,Water Heater off Boiler,Wine Cooler |
| Easements |
Yes |
| Garage |
Yes |
| Flood Zone |
Unknown |
| Zoning |
R2 |
| 3/4 Baths |
0 |
| Full Baths |
3 |
| Half Baths |
0 |
| Bathrooms |
3 |
| Year Built |
1998 |
| Electric |
200+ Amp Service,Circuit Breaker(s) |
| Style |
Contemporary |
| Stories Count |
2 |
| Resort |
No |
| Type |
Single Family |
| Documents Available |
Deed,Property Disclosure,Tax Map |
| Block |
12 |
| Property Condition |
Existing |
| Assessment Amount |
2362700 |
| Possible Use |
Residential |
| Tax Year |
2026 |
| Status Detail |
0 |
| Covenants |
Unknown |
| Construction Materials |
Timber Frame,Shingle Siding,Stone Exterior,Wood Exterior |
| High School |
Winnacunnet High School |
| City |
North Hampton |
| Property Class |
Residential |
| Other Equipment |
CO Detector,Irrigation System,Security System,Smoke Detector,Standby Generator |
| School District |
North Hampton |
| Seasonal |
No |
| Elementary School |
North Hampton School |
| Middle School |
North Hampton School |
| DOM |
18 |
| Price Per Sq Ft Total AG |
1366.85 |
| Last Updated |
09/04/2026 11:23:11 |
Interior Features
| Interior Amenities |
Central Vacuum,Blinds,Cathedral Ceiling,Dining Area,Gas Fireplace,1 Fireplace,Kitchen Island,Kitchen/Dining,Kitchen/Family,Kitchen/Living,Living/Dining,Primary BR w/ BA,Natural Light,Natural Woodwork |
| Basement |
No |
| Flooring |
Carpet,Marble,Tile |
| Beds |
3 |
| Total Rooms |
6 |
| Room 1 Level |
1 |
| Internet |
Cable Internet,High Speed Intrnt at Site |
| Total Finished Area |
4097 |
| Rooms: Level 2 |
Level 2: Bedroom,Level 2: Full Bathroom,Level 2: Primary Bdm Ste,Level 2: Office/Study |
| Rooms: Level 1 |
Level 1: Foyer,Level 1: Kitchen,Level 1: Kitchen/Dining,Level 1: Living Room |
| Room 9 Type |
Bedroom |
| Room 9 Level |
2 |
| Room 9 Dimensions |
18'9 x15'7 |
| Room 8 Type |
Bathroom Full |
| Room 8 Level |
2 |
| Room 8 Dimensions |
7'9 x11'7 |
| Room 7 Type |
Bathroom Full |
| Room 7 Level |
2 |
| Room 7 Dimensions |
19'3 x11'7 |
| Room 6 Type |
Primary BR Suite |
| Room 6 Level |
2 |
| Room 6 Dimensions |
28'11 x32' |
| Room 5 Type |
Living Room |
| Room 5 Level |
1 |
| Room 5 Dimensions |
23'2 x26'4 |
| Room 4 Type |
Kitchen/Dining |
| Room 4 Level |
1 |
| Room 4 Dimensions |
18'10 x7'3 |
| Room 3 Type |
Kitchen |
| Room 3 Level |
1 |
| Room 3 Dimensions |
17'7 x11'7 |
| Room 2 Type |
Bedroom with Bath |
| Room 2 Level |
1 |
| Room 2 Dimensions |
13'9 x13' |
| Room 10 Type |
Office/Study |
| Room 10 Level |
2 |
| Room 10 Dimensions |
16'x18'11 |
| Room 1 Type |
Foyer |
| Room 1 Dimensions |
7'7 x7'3 |
Exterior Features
| Lot Features |
Landscaped,Level,Open,View,Near Country Club,Near Golf Course,Near Shopping,Near School(s) |
| Exterior Amenities |
Balcony,Deck,Garden Space,Patio,Shed |
| Driveway |
Paved |
| Water View |
Yes |
| Lot Size Area |
0.7 |
| Water Source |
Public,Ultraviolet |
| Parking Features |
Direct Entry,Heated Garage,Driveway,Garage,On-Site,Parking Spaces 6+,Paved,Covered,Attached |
| Garage Capacity |
1 |
| Water Body Name |
Atlantic Ocean |
| Foundation |
Concrete |
| Lot |
0000 |
| Waterfront Property |
Yes |
| Road Frontage Length |
81 |
| Road Frontage Type |
Paved,Public,Public Maintained Road |
| Surveyed |
Unknown |
| Water Body Type |
Ocean |
| Lot Size Square Feet |
30492 |
| Water Body Access |
Yes |
| Water Access Details |
Beach Access,Directly Adjoining |
 Property
 Schools
Direct Link:
https://jenniferrussell.verani.com/property/85-5107511-3-ocean-boulevard-north-hampton-NH-03862


 Español
 Francais
 Deutsch
 Italiano
 Portugues
  Chinese
  Russian



 Massachusetts MLS Property Info Network (MLSPIN) - The property listing data and information set forth herein were provided to MLS Property Information Network, Inc. from third party sources, including sellers, lessors and public records, and were compiled by MLS Property Information Network, Inc. The property listing data and information are for the personal, non commercial use of consumers having a good faith interest in purchasing or leasing listed properties of the type displayed to them an
 Copyright 2026 PrimeMLS. All rights reserved. This information is deemed reliable, but not guaranteed. The data relating to real estate displayed on
this Site comes in part from the IDX Program of PrimeMLS. The information
being provided is for consumers' personal, non-commercial use and may
not be used for any purpose other than to identify prospective properties
consumers may be interested in purchasing. Data last updated September 21, 2026 2:06 AM UTC
Copyright 2026 PrimeMLS. All rights reserved. This information is deemed reliable, but not guaranteed. The data relating to real estate displayed on
this Site comes in part from the IDX Program of PrimeMLS. The information
being provided is for consumers' personal, non-commercial use and may
not be used for any purpose other than to identify prospective properties
consumers may be interested in purchasing. Data last updated September 21, 2026 2:06 AM UTC
 Listing data is derived in whole or in part from the Maine IDX and is for consumers' personal, non commercial use only. Dimensions are approximate and not guaranteed. All data should be independently verified ©2026 Maine Real Estate Information System, Inc. All Rights Reserved.