Beds |
Baths |
Half Baths |
Sqr Footage |
Acres |
Built |
4 |
2 |
2 |
4,230 |
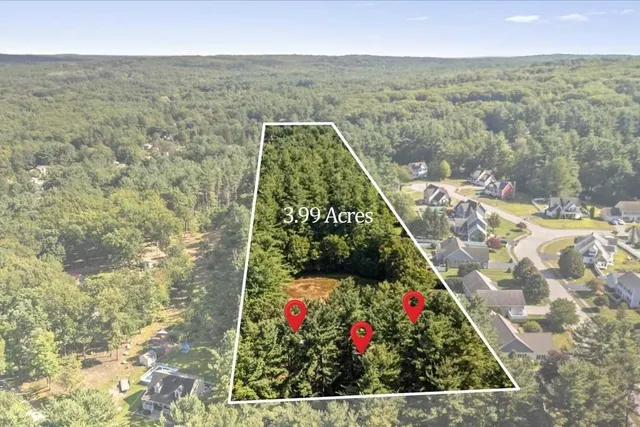
1.72 |
2026 |
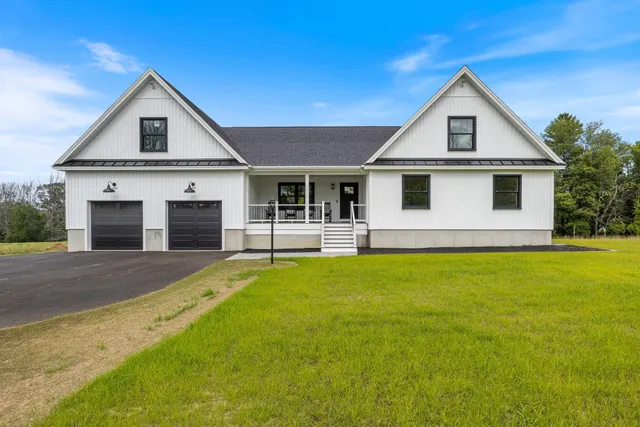
Prepare to be captivated by this spectacular 4,230 sq. ft. Craftsman-style new construction, where breathtaking views, impressive architecture, and exceptional design come together beautifully. The stunning great room makes an unforgettable impression with its soaring wood ceiling, stone gas fireplace, expansive windows framing the views, and second-floor balcony overlooking the space below. The first floor offers three bedrooms, including an incredible primary suite with a coffered ceiling, unbelievable views, stylish walk-in closet, and luxurious bath with soaking tub and custom tiled shower. The kitchen is designed to impress with stainless steel Monogram appliances, a 48-inch refrigerator, double ovens, and wine refrigerator. An oversized walk-in working pantry with its own sink, abundant storage, and additional prep space offers the functionality of almost a second kitchen. Upstairs features the fourth bedroom, dedicated media room, and separate bonus room above the garage, providing exceptional flexibility for guests, an office, gym, game room, or additional gathering space. Step outside onto the enormous deck and take in the breathtaking views. A covered portion features a beautiful exposed wood ceiling, creating an incredible outdoor living and entertaining space. Still want more? The nearly 2,700 sq. ft. full walkout basement with roughed bathroom offers tremendous potential for future finished space. With exceptional craftsmanship, dramatic architectural details, luxurious finishes, incredible indoor and outdoor living spaces, and unforgettable views, this is new construction on an entirely different level. New construction photos simply donât do it justice. You need to experience this home in person to truly appreciate its beauty, scale, and incredible views.
Price History
| 8/30/2026 |
Listed $2,100,000
|
| Road Frontage |
Yes |
| Sewer |
1250 Gallon |
| Heating |
Forced Air |
| Cooling |
Central AC |
| Utilities |
Cable |
| Roof |
Architectural Shingle |
| Appliances |
Dishwasher,ENERGY STAR Qual Dishwshr,Range Hood,Microwave,Mini Fridge,Double Oven,Wall Oven,ENERGY STAR Qual Fridge,On Demand Water Heater,Dual Fuel Range,Exhaust Fan |
| Garage |
Yes |
| Flood Zone |
No |
| Zoning |
Residential |
| 3/4 Baths |
0 |
| Full Baths |
2 |
| Half Baths |
2 |
| Bathrooms |
4 |
| Year Built |
2026 |
| Electric |
200+ Amp Service,Underground |
| Style |
Craftsman |
| Stories Count |
2 |
| Type |
Single Family |
| Block |
0 |
| Property Condition |
New Construction |
| Tax Year |
2025 |
| Fuel Company |
Foley Oil & Propane |
| Electric Company |
NH Co-Op |
| Status Detail |
0 |
| Covenants |
No |
| Construction Materials |
Wood Frame |
| High School |
New Hampton School |
| City |
New Hampton |
| Property Class |
Residential |
| Other Equipment |
Irrigation System |
| School District |
Newfound Sch Dst SAU 4 |
| Seasonal |
No |
| Elementary School |
New Hampton Community School |
| Middle School |
New Hampton Middle School |
| DOM |
19 |
| Price Per Sq Ft Total AG |
496.45 |
| Last Updated |
09/03/2026 13:38:51 |
Interior Features
| Basement Description |
Concrete,Daylight,Exterior Access,Full,Insulated,Interior Access,Interior Stairs,Walkout |
| Interior Amenities |
Cathedral Ceiling,Ceiling Fan,Dining Area,Gas Fireplace,1 Fireplace,Kitchen Island,Primary BR w/ BA,Natural Light,Natural Woodwork,Soaking Tub,Vaulted Ceiling,Walk-in Closet,Walk-in Pantry,Programmab |
| Basement |
Yes |
| Flooring |
Hardwood,Tile |
| Beds |
4 |
| Total Rooms |
13 |
| Internet |
High Speed Intrnt Avail |
| Total Finished Area |
4230 |
| Basement Access Type |
Interior |
Exterior Features
| Lot Features |
Country Setting,Landscaped,Mountain View,View,Near Golf Course,Near Shopping,Near Skiing,Near Snowmobile Trails,Near Hospital,Near School(s) |
| Exterior Amenities |
Deck,Covered Porch |
| Driveway |
Paved |
| Lot Size Area |
1.72 |
| Water Source |
Drilled Well |
| Garage Capacity |
2 |
| Foundation |
Concrete |
| Lot |
G1 |
| Road Frontage Length |
150 |
| Road Frontage Type |
Paved |
| Surveyed |
Yes |
| Lot Size Square Feet |
74923 |
 Property
 Schools
Direct Link:
https://jenniferrussell.verani.com/property/85-5107373-21-mountain-vista-drive-new-hampton-NH-03256


 Español
 Francais
 Deutsch
 Italiano
 Portugues
  Chinese
  Russian



 Massachusetts MLS Property Info Network (MLSPIN) - The property listing data and information set forth herein were provided to MLS Property Information Network, Inc. from third party sources, including sellers, lessors and public records, and were compiled by MLS Property Information Network, Inc. The property listing data and information are for the personal, non commercial use of consumers having a good faith interest in purchasing or leasing listed properties of the type displayed to them an
 Copyright 2026 PrimeMLS. All rights reserved. This information is deemed reliable, but not guaranteed. The data relating to real estate displayed on
this Site comes in part from the IDX Program of PrimeMLS. The information
being provided is for consumers' personal, non-commercial use and may
not be used for any purpose other than to identify prospective properties
consumers may be interested in purchasing. Data last updated September 21, 2026 2:06 AM UTC
Copyright 2026 PrimeMLS. All rights reserved. This information is deemed reliable, but not guaranteed. The data relating to real estate displayed on
this Site comes in part from the IDX Program of PrimeMLS. The information
being provided is for consumers' personal, non-commercial use and may
not be used for any purpose other than to identify prospective properties
consumers may be interested in purchasing. Data last updated September 21, 2026 2:06 AM UTC
 Listing data is derived in whole or in part from the Maine IDX and is for consumers' personal, non commercial use only. Dimensions are approximate and not guaranteed. All data should be independently verified ©2026 Maine Real Estate Information System, Inc. All Rights Reserved.