Beds |
Baths |
Half Baths |
Sqr Footage |
Lot Size |
Built |
2 |
2 |
0 |
1,531 |
12,197 |
1920 |
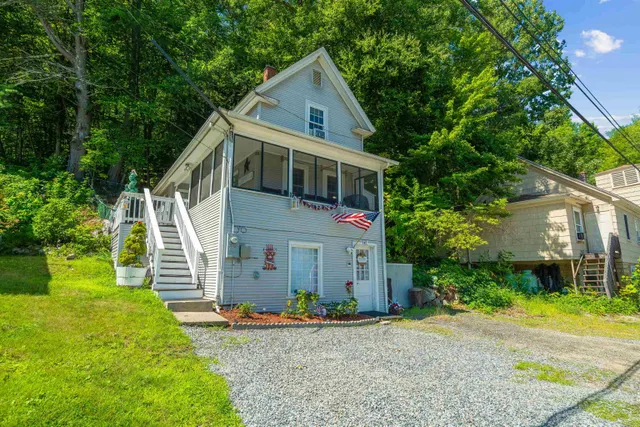
Life on a river is always a true pleasure! Listen to the water babbling over rocks around the clock, forever a mesmerizing source of relaxation and comfort. The Bearcamp has a personality of its own, dramatically rushing by after a heavy downpour or settling down to a low murmur during times of less rain, and everything in between. Views of the picturesque river can be found from everywhere on the property. This charming home sits perched along the bank with a private, fenced-in backyard, a convenient attached two-car garage, and a freshly paved state road passing by the front stoop. Inside, wide pine boards captivate your attention on both levels of the home. Gorgeous skylights and tall windows enhance the interior while two riverside decks complement the exterior. Each level has a full bath and bedroom with open concept living space, especially upstairs. The easy layout can work perfectly for a single person, couple, small family, and more. Just wait until you experience the magic that this home has to offer. Come see for yourself at the OPEN HOUSE on Saturday, August 29th from 10am to noon! Waterfront property in Tamworth awaits.
Price History
| 8/27/2026 |
Listed $375,000
|
| Road Frontage |
Yes |
| Sewer |
Leach Field,On-Site Septic Exists,Private |
| Heating |
Propane,Kerosene,Monitor Type,Gas Stove |
| Cooling |
None |
| Utilities |
Cable Available,Propane |
| Roof |
Asphalt Shingle |
| Appliances |
Dryer,Gas Range,Refrigerator,Washer |
| Garage |
Yes |
| Flood Zone |
Unknown |
| Zoning |
None |
| 3/4 Baths |
0 |
| Full Baths |
2 |
| Half Baths |
0 |
| Bathrooms |
2 |
| Year Built |
1920 |
| Electric |
100 Amp Service,Circuit Breaker(s) |
| Style |
Contemporary |
| Stories Count |
2 |
| Type |
Single Family |
| Block |
- |
| Property Condition |
Existing |
| Assessment Amount |
282300 |
| Accessibility Features |
Access to Common Areas,Laundry Access w/No Steps,Bathroom w/Tub,Hard Surface Flooring,Kitchen w/5 Ft. Diameter,1st Floor Laundry |
| Tax Year |
2025 |
| Fuel Company |
Rymes |
| Electric Company |
Eversource |
| Status Detail |
0 |
| Covenants |
No |
| Construction Materials |
Wood Frame,Vinyl Siding |
| Directions |
GPS friendly |
| High School |
A. Crosby Kennett Sr. High |
| City |
Tamworth |
| Property Class |
Residential |
| Other Equipment |
Battery Smoke Detector,Hardwired Smoke Detector,Smoke Detector |
| School District |
SAU #13 |
| Seasonal |
No |
| Elementary School |
Kenneth A. Brett School |
| Middle School |
Kenneth A Brett School |
| Village/Dist/Locale |
Whittier |
| DOM |
22 |
| Price Per Sq Ft Total AG |
244.94 |
| Last Updated |
08/27/2026 07:30:09 |
Interior Features
| Basement Description |
Concrete Floor,Interior Access |
| Interior Amenities |
Attic with Hatch/Scuttle,Blinds,Ceiling Fan,Gas Fireplace,Kitchen/Living,LED Lighting,Primary BR w/ BA,Natural Light,Natural Woodwork,Skylight,Soaking Tub,Whirlpool Tub,1st Floor Laundry |
| Basement |
Yes |
| Flooring |
Softwood |
| Beds |
2 |
| Total Rooms |
5 |
| Internet |
Fiber Optic Internt Avail,High Speed Intrnt Avail |
| Total Finished Area |
1531 |
| Basement Access Type |
Interior |
Exterior Features
| Lot Features |
Country Setting |
| Exterior Amenities |
Balcony,Partial FenceÂ,Garden Space,Natural Shade,Window Screens,Double Pane Window(s) |
| Driveway |
None |
| Water View |
Yes |
| Lot Size Area |
0.28 |
| Water Source |
Drilled Well,Private |
| Parking Features |
Auto Open,Storage Above,Garage,Attached |
| Garage Capacity |
2 |
| Water Body Name |
Bearcamp River |
| Foundation |
Concrete,Fieldstone |
| Lot |
44 |
| Color |
Beige |
| Waterfront Property |
Yes |
| Road Frontage Length |
270 |
| Road Frontage Type |
Paved,Public,Public Maintained Road |
| Surveyed |
Unknown |
| Water Body Type |
River |
| Lot Size Square Feet |
12197 |
| Water Frontage Length |
287 |
 Property
 Schools
Direct Link:
https://jenniferrussell.verani.com/property/85-5106870-179-whittier-road-tamworth-NH-03890


 Español
 Francais
 Deutsch
 Italiano
 Portugues
  Chinese
  Russian




 Massachusetts MLS Property Info Network (MLSPIN) - The property listing data and information set forth herein were provided to MLS Property Information Network, Inc. from third party sources, including sellers, lessors and public records, and were compiled by MLS Property Information Network, Inc. The property listing data and information are for the personal, non commercial use of consumers having a good faith interest in purchasing or leasing listed properties of the type displayed to them an
 Copyright 2026 PrimeMLS. All rights reserved. This information is deemed reliable, but not guaranteed. The data relating to real estate displayed on
this Site comes in part from the IDX Program of PrimeMLS. The information
being provided is for consumers' personal, non-commercial use and may
not be used for any purpose other than to identify prospective properties
consumers may be interested in purchasing. Data last updated September 21, 2026 2:06 AM UTC
Copyright 2026 PrimeMLS. All rights reserved. This information is deemed reliable, but not guaranteed. The data relating to real estate displayed on
this Site comes in part from the IDX Program of PrimeMLS. The information
being provided is for consumers' personal, non-commercial use and may
not be used for any purpose other than to identify prospective properties
consumers may be interested in purchasing. Data last updated September 21, 2026 2:06 AM UTC
 Listing data is derived in whole or in part from the Maine IDX and is for consumers' personal, non commercial use only. Dimensions are approximate and not guaranteed. All data should be independently verified ©2026 Maine Real Estate Information System, Inc. All Rights Reserved.