Listed By:
Katie Chase with Legacy Group/ Real Broker NH, LLC; Cell: 603-969-7863
$
265,000
65 Osprey Road
Alton, NH
MLS:
5106212 Type:
Single Family
County:
Belknap
City: Alton Area: Belknap Zip: 03809 Style: Double Wide,Manuf/Mobile,Ranch,Single Level
Beds |
Baths |
Half Baths |
Sqr Footage |
Lot Size |
Built |
3 |
2 |
0 |
1,620 |
0 |
2004 |
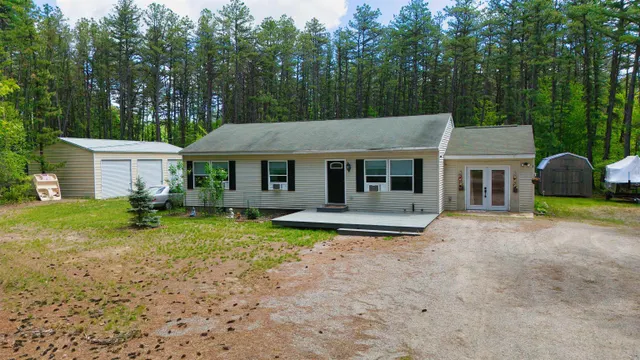
Welcome to easy one-level living located in the desirable Eagleâs Rest 55+ community in the heart of New Hampshireâs Lakes Region. This spacious 3-bedroom, 2-bath home offers an open-concept kitchen and living area, 1st floor laundry, cathedral ceilings, central air and a cozy gas fireplace. The primary suite includes a private bath and walk-in closet. The entire home is handicap accessible and has a step-free layout, making the home easy to navigate. Outside, enjoy a beautiful and peaceful corner lot, plus a 1 car detached garage, with two extra storage rooms. Conveniently located near Alton Bay, Lake Winnipesaukee, Gunstock ski resort, and all the recreation, dining and attractions the Lakes Region has to offer. A wonderful opportunity for comfortable, low-maintenance living in a welcoming community.
Price History
| 8/21/2026 |
Listed $275,000
|
| 9/5/2026 |
4% - $265,000 |
| Road Frontage |
TBD |
| Sewer |
Community |
| Heating |
Propane,Electric,Forced Air,Gas Fireplace |
| Cooling |
Central AC |
| Utilities |
Cable,Propane,Telephone Available |
| Roof |
Architectural Shingle |
| Appliances |
Dishwasher,Dryer,Electric Range,Washer,Electric Stove,Propane Water Heater |
| Pets Allowed |
Cats OK,Dogs OK |
| Garage |
Yes |
| Flood Zone |
No |
| Zoning |
RU - RURAL |
| HOA Fee |
810 |
| 3/4 Baths |
0 |
| Full Baths |
2 |
| Half Baths |
0 |
| Bathrooms |
2 |
| Year Built |
2004 |
| Electric |
110 Volt,Circuit Breaker(s) |
| Style |
Double Wide,Manuf/Mobile,Ranch,Single Level |
| Stories Count |
1 |
| Resort |
No |
| Type |
Single Family |
| Documents Available |
Deed,Property Disclosure,Tax Map |
| Block |
01 |
| Property Condition |
Existing |
| Accessibility Features |
Bathroom w/Step-in Shower,No Stairs,One-Level Home,Paved Parking,1st Floor Laundry |
| Possible Use |
Residential |
| Tax Year |
2026 |
| Fuel Company |
Rymes |
| Assoc Fee Paid Per |
Monthly |
| Status Detail |
0 |
| Covenants |
Unknown |
| Fee Includes |
Park Rent,Plowing,Sewer,Trash,Water |
| Construction Materials |
Vinyl Siding |
| High School |
Prospect Mountain High School |
| City |
Alton |
| Property Class |
Residential |
| Association Amenities |
Snow Removal,Trash Removal |
| Other Equipment |
Air Conditioner,Satellite Dish |
| School District |
Alton School District SAU #72 |
| Seasonal |
No |
| Elementary School |
Alton Central School |
| Middle School |
Alton Central School |
| DOM |
28 |
| Structure Type |
Modular |
| Price Per Sq Ft Total AG |
163.58 |
| Last Updated |
09/05/2026 15:11:56 |
Interior Features
| Interior Amenities |
Blinds,Dining Area,Gas Fireplace,1 Fireplace,Kitchen/Dining,Skylight,1st Floor Laundry |
| Basement |
No |
| Flooring |
Laminate |
| Beds |
3 |
| Total Rooms |
8 |
| Internet |
Cable Internet,High Speed Intrnt Avail |
| Total Finished Area |
1620 |
Exterior Features
| Lot Features |
Country Setting,Interior Lot,Landscaped,Secluded,Sloping,Subdivision,Near Shopping,Near Skiing,Neighborhood |
| Exterior Amenities |
Deck,Shed |
| Driveway |
Paved |
| Water Source |
Community |
| Parking Features |
Paved,Detached |
| Garage Capacity |
1 |
| Foundation |
Block |
| Lot |
37 |
| Color |
Beige |
| Road Frontage Type |
Association,Paved,Privately Maintained |
| Surveyed |
Unknown |
 Property
 Schools
Direct Link:
https://jenniferrussell.verani.com/property/85-5106212-65-osprey-road-alton-NH-03809


 Español
 Francais
 Deutsch
 Italiano
 Portugues
  Chinese
  Russian




 Massachusetts MLS Property Info Network (MLSPIN) - The property listing data and information set forth herein were provided to MLS Property Information Network, Inc. from third party sources, including sellers, lessors and public records, and were compiled by MLS Property Information Network, Inc. The property listing data and information are for the personal, non commercial use of consumers having a good faith interest in purchasing or leasing listed properties of the type displayed to them an
 Copyright 2026 PrimeMLS. All rights reserved. This information is deemed reliable, but not guaranteed. The data relating to real estate displayed on
this Site comes in part from the IDX Program of PrimeMLS. The information
being provided is for consumers' personal, non-commercial use and may
not be used for any purpose other than to identify prospective properties
consumers may be interested in purchasing. Data last updated September 22, 2026 2:27 AM UTC
Copyright 2026 PrimeMLS. All rights reserved. This information is deemed reliable, but not guaranteed. The data relating to real estate displayed on
this Site comes in part from the IDX Program of PrimeMLS. The information
being provided is for consumers' personal, non-commercial use and may
not be used for any purpose other than to identify prospective properties
consumers may be interested in purchasing. Data last updated September 22, 2026 2:27 AM UTC
 Listing data is derived in whole or in part from the Maine IDX and is for consumers' personal, non commercial use only. Dimensions are approximate and not guaranteed. All data should be independently verified ©2026 Maine Real Estate Information System, Inc. All Rights Reserved.