Beds |
Baths |
Half Baths |
Sqr Footage |
Lot Size |
Built |
4 |
3 |
0 |
2,625 |
4,356 |
1910 |
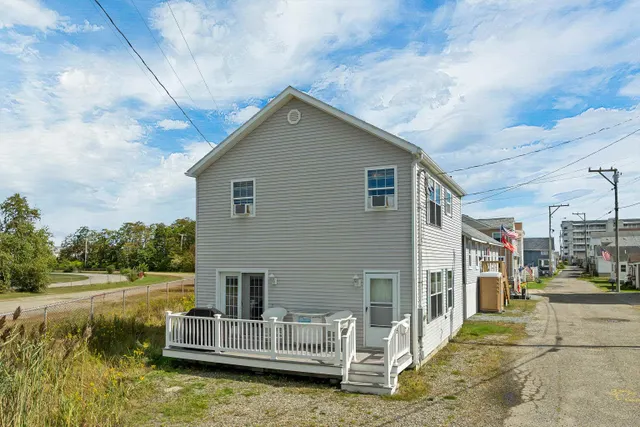
SHORT-TERM BEACHFRONT RENTAL: AVAILABLE 11/1/26 THROUGH MAY 15th, 2027. Enjoy a winter and spring getaway with direct access to the sand at this classic beachfront home on Pirates Cove Beach. Designed to capture the beauty of its oceanfront setting, the home features an open, spacious living area with a large living room surrounded by walls of windows, a fully equipped kitchen with breakfast bar, and a dining area that opens to the deck and patio, all overlooking spectacular ocean views. The main level offers one bedroom and easy access to the primary living spaces. Upstairs, the private primary suite features its own ocean-side deck, a full bathroom, a comfortable reading area, and a library of books for quiet relaxation. The lower level includes two additional bedrooms and a 3/4 bath, providing plenty of space for family and guests. The fully equipped kitchen is ready for everything from casual family meals to entertaining. Tandem parking accommodates up to three vehicles. Tenant responsible for all utilities, including applicable Rooms & Meals Tax. $43 credit check fee per applicant. References and self-reported income required. No smoking on the property. One well-behaved dog may be considered with an additional pet fee. Enjoy the peace and beauty of beachfront living throughout the winter and spring. Tenant pays $50 for credit, eviction, criminal, and self reported income check.
Price History
| Lease Term |
Seasonal - Winter |
| Sewer |
Private |
| Heating |
Oil,Hot Water |
| Cooling |
None |
| Utilities |
Cable Available |
| Appliances |
Dishwasher,Domestic Water Heater |
| Pets Allowed |
Negotiable |
| Garage |
No |
| Restrictions |
# of Occupants,Application Fee,Credit Check,No Smoking |
| 3/4 Baths |
2 |
| Full Baths |
1 |
| Half Baths |
0 |
| Bathrooms |
3 |
| Year Built |
1910 |
| Electric |
220 Volt |
| Tenant Pays |
Electric,Heat,Hot Water,Internet Service,Snow Removal,Trash,TV Service,Water |
| Style |
Cape |
| Stories Count |
2 |
| Type |
Single Family |
| Property Condition |
Existing |
| Deposit |
5000 |
| Status Detail |
0 |
| High School |
Portsmouth High School |
| City |
Rye |
| Property Class |
Rental |
| School District |
Rye |
| Seasonal |
No |
| Elementary School |
Rye Elementary School |
| Middle School |
Rye Junior High School |
| DOM |
37 |
| Last Updated |
09/09/2026 21:19:57 |
Interior Features
| Basement Description |
Concrete Floor,Daylight,Finished,Full,Partially Finished,Interior Stairs,Assigned Storage,Locked Storage,Sump Pump,Unfinished,Walkout,Exterior Access,Interior Access |
| Basement |
Yes |
| Beds |
4 |
| Total Rooms |
7 |
| Room 1 Level |
1 |
| Internet |
Fixed Wireless Internet |
| Total Finished Area |
2625 |
| Rooms: Level B |
Level B: Bedroom,Level B: Laundry Room |
| Rooms: Level 2 |
Level 2: 3/4 Bathroom,Level 2: Primary Bdm Ste |
| Rooms: Level 1 |
Level 1: Bedroom,Level 1: Full Bathroom,Level 1: Dining Room,Level 1: Family Room,Level 1: Eat-in Kitchen |
| Room 9 Type |
Bathroom Three Quarter |
| Room 9 Level |
2 |
| Room 8 Type |
Primary BR Suite |
| Room 8 Level |
2 |
| Room 7 Type |
Bedroom |
| Room 7 Level |
Basement |
| Room 6 Type |
Bedroom |
| Room 6 Level |
1 |
| Room 5 Type |
Laundry Room |
| Room 5 Level |
Basement |
| Room 4 Type |
Family Room |
| Room 4 Level |
1 |
| Room 3 Type |
Bathroom Full |
| Room 3 Level |
1 |
| Room 2 Type |
Dining Room |
| Room 2 Level |
1 |
| Room 1 Type |
Eat-in Kitchen |
| Basement Access Type |
Interior |
Exterior Features
| Lot Features |
View |
| Driveway |
Dirt |
| Lot Size Area |
0.1 |
| Water Source |
Public |
| Parking Features |
Deeded,Driveway,On-Site,Parking Spaces 3,Paved |
| Foundation |
Concrete |
| Road Frontage Type |
Public |
| Lot Size Square Feet |
4356 |
 Property
 Schools
Direct Link:
https://jenniferrussell.verani.com/property/85-5104688-1304-ocean-boulevard-rye-NH-03870


 Español
 Francais
 Deutsch
 Italiano
 Portugues
  Chinese
  Russian



 Massachusetts MLS Property Info Network (MLSPIN) - The property listing data and information set forth herein were provided to MLS Property Information Network, Inc. from third party sources, including sellers, lessors and public records, and were compiled by MLS Property Information Network, Inc. The property listing data and information are for the personal, non commercial use of consumers having a good faith interest in purchasing or leasing listed properties of the type displayed to them an
 Copyright 2026 PrimeMLS. All rights reserved. This information is deemed reliable, but not guaranteed. The data relating to real estate displayed on
this Site comes in part from the IDX Program of PrimeMLS. The information
being provided is for consumers' personal, non-commercial use and may
not be used for any purpose other than to identify prospective properties
consumers may be interested in purchasing. Data last updated September 22, 2026 2:27 AM UTC
Copyright 2026 PrimeMLS. All rights reserved. This information is deemed reliable, but not guaranteed. The data relating to real estate displayed on
this Site comes in part from the IDX Program of PrimeMLS. The information
being provided is for consumers' personal, non-commercial use and may
not be used for any purpose other than to identify prospective properties
consumers may be interested in purchasing. Data last updated September 22, 2026 2:27 AM UTC
 Listing data is derived in whole or in part from the Maine IDX and is for consumers' personal, non commercial use only. Dimensions are approximate and not guaranteed. All data should be independently verified ©2026 Maine Real Estate Information System, Inc. All Rights Reserved.