Beds |
Baths |
Half Baths |
Sqr Footage |
Lot Size |
Built |
3 |
2 |
0 |
2,470 |
4,792 |
2006 |
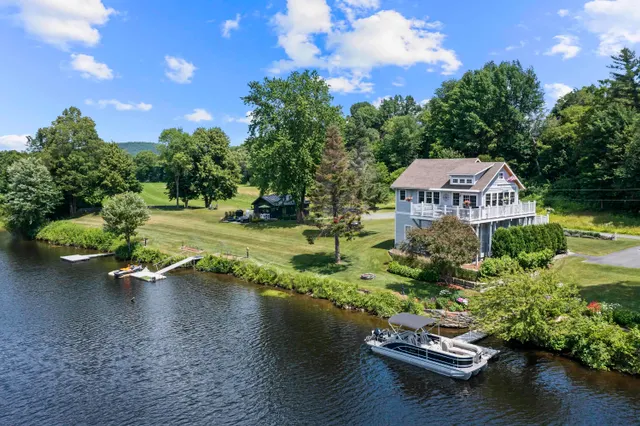
Gorgeous New Hampshire Lakefront! Wake up to breathtaking unobstructed views of Mascoma Lake in this beautifully situated Shaker Village home. Located across from the peaceful Shaker Museum walking grounds, this end-lot offers privacy while still being part of the sought-after Chosen Vale community. Outdoor enthusiasts will love the easy access to boating, swimming, ice fishing, skating, sledding, snowshoeing, hiking trails in the Lower Shaker Wildlife Management Area, and nearby skiing at Whaleback Mountain. This home boasts direct access to a dock slip and is just a short walk to two shared beaches. Additional features include heat pumps, Powerwall backup battery system, electric vehicle charger, and recently installed on-demand boiler. Conveniently located just 15â20 minutes from Dartmouth Hitchcock Medical Center, Dartmouth College, and White River Junction, this property offers the perfect balance of lakeside tranquility and accessibility. Open house: Sat 9/19 11am-1:00pm
Price History
| 7/6/2026 |
Listed $1,050,000
|
| 8/24/2026 |
8% - $975,000 |
| 9/15/2026 |
8% - $899,000 |
| Road Frontage |
TBD |
| Sewer |
Public |
| Heating |
Propane,Baseboard,Heat Pump,Hot Water,Multi Zone,Mini Split,Gas Fireplace |
| Cooling |
Mini Split |
| Utilities |
Cable,Propane |
| Possession |
At Closing |
| Roof |
Architectural Shingle |
| Appliances |
Dishwasher,Dryer,Microwave,Electric Range,Refrigerator,Washer,On Demand Water Heater |
| Easements |
Unknown |
| Pets Allowed |
Yes |
| Garage |
No |
| Flood Zone |
No |
| Zoning |
Residential |
| HOA Fee |
120 |
| 3/4 Baths |
0 |
| Full Baths |
2 |
| Half Baths |
0 |
| Bathrooms |
2 |
| Year Built |
2006 |
| Electric |
Circuit Breaker(s),Energy Storage Device |
| Subdivision |
Shaker Village |
| Style |
Cape,Contemporary |
| Stories Count |
2 |
| Type |
Single Family |
| Documents Available |
Association Docs,Covenants,Deed,Property Disclosure,Tax Map |
| Block |
1 |
| Property Condition |
Existing |
| Accessibility Features |
1st Floor Bedroom,1st Floor Full Bathroom |
| Tax Year |
2025 |
| Condo Fees |
Yes |
| Assoc Fee Paid Per |
Monthly |
| Status Detail |
0 |
| Covenants |
Yes |
| Fee Includes |
HOA Fee,Landscaping |
| Construction Materials |
Wood Frame,Vinyl Exterior,Vinyl Siding |
| Directions |
GPS is reliable |
| High School |
Mascoma Valley Regional High |
| City |
Enfield |
| Property Class |
Residential |
| Association Amenities |
Landscaping,Beach Access,Beach Rights,Boat Slip/Dock,Common Acreage,Docks,Snow Removal |
| Other Equipment |
CO Detector,Gas Stove,Hardwired Smoke Detector,Smoke Detector,Sprinkler System |
| School District |
Mascoma Valley Sch Dst SAU #62 |
| Seasonal |
No |
| Elementary School |
Enfield Village School |
| Middle School |
Indian River Middle School |
| DOM |
74 |
| Price Per Sq Ft Total AG |
522.67 |
| Last Updated |
09/15/2026 19:51:35 |
Interior Features
| Basement Description |
Basement Stairs,Bulkhead,Climate Controlled,Concrete,Concrete Floor,Exterior Access,Finished,Interior Access,Interior Stairs |
| Interior Amenities |
Bar,Cathedral Ceiling,Ceiling Fan,Dining Area,Gas Fireplace,1 Fireplace,Kitchen Island,Kitchen/Dining,Living/Dining,Primary BR w/ BA,Natural Light,Vaulted Ceiling,Basement Laundry |
| Basement |
Yes |
| Flooring |
Tile,Wood |
| Beds |
3 |
| Total Rooms |
9 |
| Room 1 Level |
1 |
| Internet |
Cable Internet |
| Total Finished Area |
2470 |
| Rooms: Level B |
Level B: Laundry Room,Level B: Rec Room,Level B: Utility Room |
| Rooms: Level 2 |
Level 2: Bedroom,Level 2: Full Bathroom,Level 2: Primary Bdm Ste |
| Rooms: Level 1 |
Level 1: Bedroom,Level 1: Full Bathroom,Level 1: Dining Room,Level 1: Foyer,Level 1: Kitchen,Level 1: Living Room |
| Room 9 Type |
Bathroom Full |
| Room 9 Level |
2 |
| Room 8 Type |
Bedroom |
| Room 8 Level |
2 |
| Room 8 Dimensions |
13'11 x 13'2 |
| Room 7 Type |
Primary BR Suite |
| Room 7 Level |
2 |
| Room 7 Dimensions |
23'9 x 13'9 |
| Room 6 Type |
Foyer |
| Room 6 Level |
1 |
| Room 6 Dimensions |
10'1 x 3'9 |
| Room 5 Type |
Bathroom Full |
| Room 5 Level |
1 |
| Room 4 Type |
Bedroom |
| Room 4 Level |
1 |
| Room 4 Dimensions |
13'11 x 13'2 |
| Room 3 Type |
Living Room |
| Room 3 Level |
1 |
| Room 3 Dimensions |
18'2 x 15'3 |
| Room 2 Type |
Dining Room |
| Room 2 Level |
1 |
| Room 2 Dimensions |
8'7 x 7'2 |
| Room 12 Type |
Utility Room |
| Room 12 Level |
Basement |
| Room 12 Dimensions |
13'2 x 12'11 |
| Room 11 Type |
Laundry Room |
| Room 11 Level |
Basement |
| Room 11 Dimensions |
11'6 x 9'2 |
| Room 10 Type |
Rec Room |
| Room 10 Level |
Basement |
| Room 10 Dimensions |
23'2 x 14'4 |
| Room 1 Type |
Kitchen |
| Room 1 Dimensions |
12'2 x 8'11 |
| Basement Access Type |
Walk-up |
Exterior Features
| Lot Features |
Landscaped,Mountain View,PRD/PUD,Subdivision,Trail/Near Trail,View,Walking Trails,Near Skiing,Near Hospital |
| Exterior Amenities |
Boat Slip/Dock,Docks,Garden Space,Patio,Porch,Covered Porch,Slip,Double Pane Window(s) |
| Driveway |
Gravel |
| Water View |
Yes |
| Lot Size Area |
0.11 |
| Water Source |
Community,Drilled Well,Metered,Private |
| Parking Features |
Driveway,EV Charging Station(s) |
| Water Body Name |
Mascoma Lake |
| Foundation |
Concrete,Poured Concrete |
| Lot |
1 |
| Waterfront Property |
Yes |
| Road Frontage Type |
Public,Public Maintained Road |
| Surveyed |
Unknown |
| Water Body Type |
Lake |
| Lot Size Square Feet |
4792 |
| Water Body Access |
Yes |
| Water Access Details |
Beach Access,Dock Access,Shared-Private |
 Property
 Schools
Direct Link:
https://jenniferrussell.verani.com/property/85-5098326-387-nh-route-4a-enfield-NH-03748


 Español
 Francais
 Deutsch
 Italiano
 Portugues
  Chinese
  Russian






 Massachusetts MLS Property Info Network (MLSPIN) - The property listing data and information set forth herein were provided to MLS Property Information Network, Inc. from third party sources, including sellers, lessors and public records, and were compiled by MLS Property Information Network, Inc. The property listing data and information are for the personal, non commercial use of consumers having a good faith interest in purchasing or leasing listed properties of the type displayed to them an
 Copyright 2026 PrimeMLS. All rights reserved. This information is deemed reliable, but not guaranteed. The data relating to real estate displayed on
this Site comes in part from the IDX Program of PrimeMLS. The information
being provided is for consumers' personal, non-commercial use and may
not be used for any purpose other than to identify prospective properties
consumers may be interested in purchasing. Data last updated September 22, 2026 2:27 AM UTC
Copyright 2026 PrimeMLS. All rights reserved. This information is deemed reliable, but not guaranteed. The data relating to real estate displayed on
this Site comes in part from the IDX Program of PrimeMLS. The information
being provided is for consumers' personal, non-commercial use and may
not be used for any purpose other than to identify prospective properties
consumers may be interested in purchasing. Data last updated September 22, 2026 2:27 AM UTC
 Listing data is derived in whole or in part from the Maine IDX and is for consumers' personal, non commercial use only. Dimensions are approximate and not guaranteed. All data should be independently verified ©2026 Maine Real Estate Information System, Inc. All Rights Reserved.