Beds |
Baths |
Half Baths |
Sqr Footage |
Acres |
Built |
3 |
2 |
0 |
1,456 |
12.06 |
2001 |
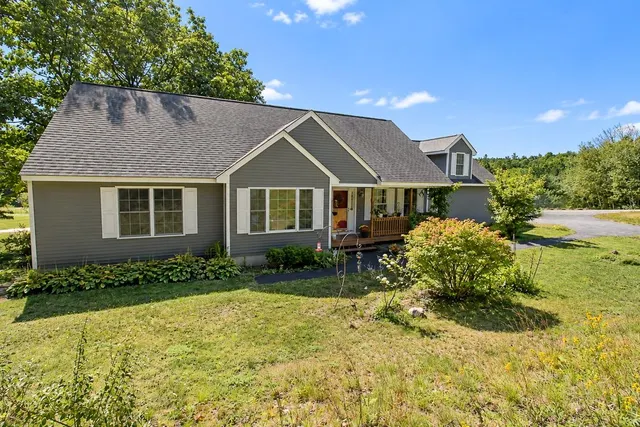
SUNSET FARM - Fabulous views of the White Mountain National Forest in a private and tranquil setting with quality stick built open-concept home. A perfect retreat! Enjoy the peace and quiet from the screened in farmer's porch or the level yard of the always changing mountain view. Meandering private driveway with underground utilities, high speed internet, new roof with transferable 50 year warranty to new owner are part of this special property. Hardwood flooring downstairs, wide plank pine flooring upstairs, and solid wooden doors throughout, plus ample closet space. The off the road setting is safe for children and pets. Watch your horses or the wildlife roam. Lots of room with perfect sun exposure to grow your summer garden. This is a magical setting, manageable, yet big enough for all your homesteading needs. 3, 14' x 10' sheds built by Jamaica Cottage are also included in the sale. It borders 175 acres of town forest. This home is close to the national forest, Rumney Rocks, skiing, trails, snowmobile trails, lakes, rivers, shopping and the university town of Plymouth, and I-93.The adjoining 18 +/- is also for sale MLS 5095440. Willing to listen to combined offer. Agent has owner interest.
Price History
| 6/18/2026 |
Listed $599,000
|
| Road Frontage |
Yes |
| Sewer |
1250 Gallon,Concrete,Private |
| Heating |
Oil,Baseboard,Multi Zone,Wood Stove |
| Cooling |
None |
| Utilities |
Cable,Underground Utilities |
| Possession |
At Closing |
| Roof |
Architectural Shingle |
| Appliances |
Dishwasher,Dryer,Microwave,Refrigerator,Washer,Gas Stove,Water Heater off Boiler,Owned Water Heater,Exhaust Fan |
| Easements |
No |
| Pets Allowed |
Yes |
| Garage |
No |
| Flood Zone |
No |
| Zoning |
Rural residential |
| Restrictions |
None |
| 3/4 Baths |
1 |
| Full Baths |
1 |
| Half Baths |
0 |
| Bathrooms |
2 |
| Year Built |
2001 |
| Electric |
200+ Amp Service,Underground |
| Style |
Cape |
| Stories Count |
1.75 |
| Resort |
No |
| Type |
Single Family |
| Documents Available |
Deed,Other,Plot Plan,Property Disclosure,Survey,Tax Map |
| Block |
5 |
| Property Condition |
Existing |
| Accessibility Features |
1st Floor Full Bathroom,Access to Parking |
| Possible Use |
Agriculture,Dairy Farm,Development Potential,Farm,Field/Pasture,Horse/Animal Farm,Mixed Use,Other,Recreation,Residential,Timber,Woodland |
| Tax Year |
2025 |
| Fuel Company |
Dead River |
| Electric Company |
NH Electric Coop |
| Status Detail |
1 |
| Covenants |
No |
| Construction Materials |
Wood Siding |
| Directions |
From I-93 take exit 26. Go 3 miles to round-about,and take first right. Go 9.8 miles on Rt.. 25. Turn right on Turner Road,and go 0.5 mile. Look for sign on left. |
| High School |
Plymouth Regional High School |
| City |
Wentworth |
| Property Class |
Residential |
| Other Equipment |
Smoke Detector,Wood Stove |
| School District |
SAU 2 and 48 |
| Seasonal |
No |
| Elementary School |
Wentworth Elementary |
| DOM |
36 |
| Price Per Sq Ft Total AG |
411.4 |
| Last Updated |
08/05/2026 12:56:06 |
Interior Features
| Basement Description |
Basement Stairs,Bulkhead,Concrete,Concrete Floor,Full,Interior Stairs,Storage Space,Unfinished |
| Interior Amenities |
Dining Area,Kitchen/Dining,Natural Light,Window Treatment |
| Basement |
Yes |
| Flooring |
Hardwood,Softwood |
| Beds |
3 |
| Total Rooms |
6 |
| Room 1 Level |
1 |
| Internet |
Fiber Optic Internet |
| Total Finished Area |
1456 |
| Rooms: Level 2 |
Level 2: Bedroom,Level 2: 3/4 Bathroom |
| Rooms: Level 1 |
Level 1: Full Bathroom,Level 1: Dining Room,Level 1: Kitchen,Level 1: Living Room,Level 1: Porch |
| Room 9 Type |
Porch |
| Room 9 Level |
1 |
| Room 9 Dimensions |
See Floor Plan |
| Room 8 Type |
Bathroom Three Quarter |
| Room 8 Level |
2 |
| Room 8 Dimensions |
See Floor Plan |
| Room 7 Type |
Bedroom |
| Room 7 Level |
2 |
| Room 7 Dimensions |
See Floor Plan |
| Room 6 Type |
Bedroom |
| Room 6 Level |
2 |
| Room 6 Dimensions |
See Floor Plan |
| Room 5 Type |
Bedroom |
| Room 5 Level |
2 |
| Room 5 Dimensions |
See Floor Plan |
| Room 4 Type |
Bathroom Full |
| Room 4 Level |
1 |
| Room 4 Dimensions |
See Floor Plan |
| Room 3 Type |
Dining Room |
| Room 3 Level |
1 |
| Room 3 Dimensions |
See Floor Plan |
| Room 2 Type |
Living Room |
| Room 2 Level |
1 |
| Room 2 Dimensions |
See Floor Plan |
| Room 1 Type |
Kitchen |
| Room 1 Dimensions |
See Floor Plan |
| Basement Access Type |
Interior |
Exterior Features
| Lot Features |
Agricultural,Corner,Country Setting,Curbing,Farm,Horse/Animal Farm,Field/Pasture,Hilly,Level,Mountain View,Open,Orchards,Other,Recreational,Secluded,Ski Area,Ski Trailside,Sloping,Timber,Trail/Near T |
| Exterior Amenities |
Outbuilding |
| Driveway |
Gravel |
| Lot Size Area |
12.06 |
| Water Source |
Drilled Well |
| Parking Features |
Driveway,Parking Spaces 1 - 10 |
| Foundation |
Concrete |
| Lot |
0 |
| Color |
Yellow |
| Road Frontage Length |
1400 |
| Road Frontage Type |
Gravel,Public,Public Maintained Road |
| Surveyed |
Yes |
| Lot Size Square Feet |
525334 |
 Property
 Schools
Direct Link:
https://jenniferrussell.verani.com/property/85-5095437-139-turner-road-wentworth-NH-03282


 Español
 Francais
 Deutsch
 Italiano
 Portugues
  Chinese
  Russian



 Massachusetts MLS Property Info Network (MLSPIN) - The property listing data and information set forth herein were provided to MLS Property Information Network, Inc. from third party sources, including sellers, lessors and public records, and were compiled by MLS Property Information Network, Inc. The property listing data and information are for the personal, non commercial use of consumers having a good faith interest in purchasing or leasing listed properties of the type displayed to them an
 Copyright 2026 PrimeMLS. All rights reserved. This information is deemed reliable, but not guaranteed. The data relating to real estate displayed on
this Site comes in part from the IDX Program of PrimeMLS. The information
being provided is for consumers' personal, non-commercial use and may
not be used for any purpose other than to identify prospective properties
consumers may be interested in purchasing. Data last updated September 21, 2026 2:06 AM UTC
Copyright 2026 PrimeMLS. All rights reserved. This information is deemed reliable, but not guaranteed. The data relating to real estate displayed on
this Site comes in part from the IDX Program of PrimeMLS. The information
being provided is for consumers' personal, non-commercial use and may
not be used for any purpose other than to identify prospective properties
consumers may be interested in purchasing. Data last updated September 21, 2026 2:06 AM UTC
 Listing data is derived in whole or in part from the Maine IDX and is for consumers' personal, non commercial use only. Dimensions are approximate and not guaranteed. All data should be independently verified ©2026 Maine Real Estate Information System, Inc. All Rights Reserved.