Beds |
Baths |
Half Baths |
Sqr Footage |
Acres |
Built |
2 |
1 |
1 |
1,656 |
2.65 |
2010 |
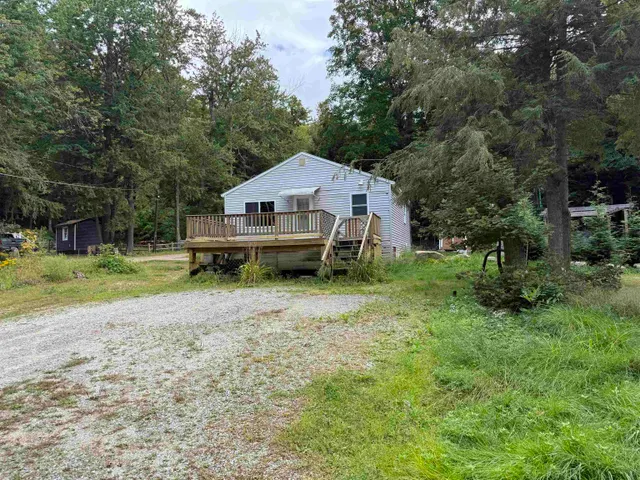
Imagine waking up in the heart of beautiful rural Fairfield, Vermont, where mist rises gently off rolling fields and the quiet rhythm of nature sets the tone for your day. This welcoming 2-bedroom, 1.5-bath chalet offers the perfect blend of comfort and character â a true sanctuary for slowing down and enjoying Vermont life. Inside, vaulted ceilings create an open, airy feel while rich Brazilian cherry floors add warmth and timeless appeal. Sunlight streams through the windows, highlighting the seamless flow between the kitchen and living areas â ideal for everyday living, family gatherings, or quiet mornings with coffee in hand. The standout feature is the expansive wrap-around deck. Start your mornings with sweeping countryside views, grill dinner as the sun sets in spectacular color, or unwind under the stars. In summer, enjoy fireflies and breezes; in fall, take in miles of vibrant foliage. Winter brings snow-dusted evergreens and easy access to Smugglersâ Notch for skiing and snowboarding, while spring and summer invite hiking, exploring backroads, and making the most of the outdoors. Located just a short drive from St. Albans, youâre close to shopping, dining, and everyday conveniences, yet tucked away in peaceful rural seclusion. This is a place where kids, grandkids, and pups alike can roam fields and woods, where weekends feel restorative, and where you have space to truly breathe. If youâre looking for a home that delivers comfort, character, and a genuine connection to Vermontâs countryside, this chalet is ready for its next chapter.
Price History
| 6/15/2026 |
Listed $425,000
|
| Road Frontage |
TBD |
| Sewer |
Mound |
| Heating |
Propane,Forced Air |
| Cooling |
Central AC |
| Utilities |
Cable Available |
| Roof |
Asphalt Shingle |
| Appliances |
Dishwasher,Refrigerator,Gas Stove |
| Garage |
Yes |
| Flood Zone |
No |
| Zoning |
Res |
| 3/4 Baths |
0 |
| Full Baths |
1 |
| Half Baths |
1 |
| Bathrooms |
2 |
| Year Built |
2010 |
| Electric |
Circuit Breaker(s) |
| Style |
Chalet |
| Stories Count |
1.5 |
| Type |
Single Family |
| Property Condition |
Existing |
| Fuel Company |
Suburban Propane |
| Electric Company |
VT Electric Co-op |
| Status Detail |
0 |
| Covenants |
Unknown |
| Construction Materials |
Wood Frame |
| City |
Fairfield |
| Property Class |
Residential |
| Other Equipment |
CO Detector,Smoke Detector |
| Seasonal |
No |
| Elementary School |
Fairfax Elementary School |
| Middle School |
Fairfield Center School |
| DOM |
4 |
| Price Per Sq Ft Total AG |
256.64 |
| Last Updated |
06/25/2026 13:01:34 |
Interior Features
| Basement Description |
Basement Stairs,Concrete,Exterior Access,Interior Access,Interior Stairs,Partially Finished,Walkout |
| Interior Amenities |
Ceiling Fan,Gas Fireplace,Kitchen/Dining,Kitchen/Family,Kitchen/Living,Natural Light,Natural Woodwork,Vaulted Ceiling,1st Floor Laundry |
| Basement |
Yes |
| Flooring |
Tile,Wood |
| Beds |
2 |
| Total Rooms |
4 |
| Internet |
Unknown |
| Total Finished Area |
1656 |
| Basement Access Type |
Walkout |
Exterior Features
| Lot Features |
Secluded,Sloping,View,Wooded,Near Country Club,Near Golf Course,Near Skiing,Near Snowmobile Trails,Rural,Near Hospital,Near ATV Trail,Near School(s) |
| Exterior Amenities |
Natural Shade |
| Driveway |
Crushed Stone,Gravel |
| Lot Size Area |
2.65 |
| Water Source |
Drilled Well |
| Parking Features |
Auto Open,Direct Entry,Heated Garage,Driveway,Garage,Attached |
| Garage Capacity |
1 |
| Foundation |
Concrete |
| Color |
Red |
| Road Frontage Type |
Dirt,Public,Public Maintained Road |
| Surveyed |
Unknown |
| Lot Size Square Feet |
115434 |
 Property
 Schools
Direct Link:
https://jenniferrussell.verani.com/property/85-5094698-1391-church-road-fairfield-VT-05455


 Español
 Francais
 Deutsch
 Italiano
 Portugues
  Chinese
  Russian



 Massachusetts MLS Property Info Network (MLSPIN) - The property listing data and information set forth herein were provided to MLS Property Information Network, Inc. from third party sources, including sellers, lessors and public records, and were compiled by MLS Property Information Network, Inc. The property listing data and information are for the personal, non commercial use of consumers having a good faith interest in purchasing or leasing listed properties of the type displayed to them an
 Copyright 2026 PrimeMLS. All rights reserved. This information is deemed reliable, but not guaranteed. The data relating to real estate displayed on
this Site comes in part from the IDX Program of PrimeMLS. The information
being provided is for consumers' personal, non-commercial use and may
not be used for any purpose other than to identify prospective properties
consumers may be interested in purchasing. Data last updated September 22, 2026 2:27 AM UTC
Copyright 2026 PrimeMLS. All rights reserved. This information is deemed reliable, but not guaranteed. The data relating to real estate displayed on
this Site comes in part from the IDX Program of PrimeMLS. The information
being provided is for consumers' personal, non-commercial use and may
not be used for any purpose other than to identify prospective properties
consumers may be interested in purchasing. Data last updated September 22, 2026 2:27 AM UTC
 Listing data is derived in whole or in part from the Maine IDX and is for consumers' personal, non commercial use only. Dimensions are approximate and not guaranteed. All data should be independently verified ©2026 Maine Real Estate Information System, Inc. All Rights Reserved.