Beds |
Baths |
Half Baths |
Sqr Footage |
Acres |
Built |
3 |
2 |
0 |
1,884 |
40.87 |
1960 |
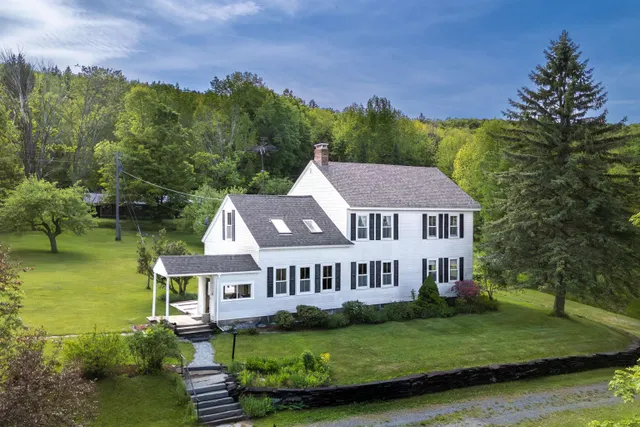
Set high above the rolling hills of South Strafford, this charming multi-level New Englander offers the perfect blend of privacy, character, and breathtaking Vermont beauty. Situated on 40.87 acres with sweeping mountain views, this three-bedroom, two-bath home invites you to slow down and embrace four-season living. A welcoming wraparound porch overlooks open meadows and mature trees, creating the ideal setting for morning coffee, evening sunsets, or gathering with friends after a day on the trails or slopes. Inside, warm wood floors, exposed beams, and abundant natural light create a cozy yet spacious atmosphere. The thoughtfully updated kitchen features custom cabinetry, open shelving, and a functional center island, while the inviting living room offers oversized windows framing the surrounding landscape. The homeâs multi-level layout provides comfortable separation of space, including serene bedrooms with peaceful woodland views and flexible work-from-home potential. Outside, a classic barn adds versatility for storage, hobbies, animals, or future creative use. Located in a wonderful community close to skiing, hiking trails, and a highly regarded school system, this property is ideal for those seeking a Vermont mountain retreat with privacy, charm, and year-round recreation. Whether you are searching for a full-time residence, country getaway, or homestead lifestyle property, this special offering captures the essence of Vermont living.
Price History
| 5/28/2026 |
Listed $735,000
|
| 6/10/2026 |
5% - $699,900 |
| 8/17/2026 |
5% - $669,900 |
| Road Frontage |
Yes |
| Sewer |
Private |
| Heating |
Oil,Wood,Baseboard,Forced Air |
| Cooling |
Other |
| Utilities |
Propane |
| Roof |
Architectural Shingle |
| Appliances |
Dishwasher,Dryer,Range Hood,Microwave,Gas Range,Refrigerator,Washer,Owned Water Heater,Tank Water Heater |
| Garage |
No |
| Flood Zone |
No |
| Zoning |
Rural Residential |
| 3/4 Baths |
0 |
| Full Baths |
2 |
| Half Baths |
0 |
| Bathrooms |
2 |
| Year Built |
1960 |
| Electric |
On-Site |
| Style |
Multi-Level,New Englander |
| Stories Count |
2.5 |
| Type |
Single Family |
| Property Condition |
Existing |
| Status Detail |
0 |
| Covenants |
No |
| Construction Materials |
Wood Frame,Clapboard Exterior |
| Directions |
Follow GPS for accurate directions |
| High School |
Choice |
| City |
Strafford |
| Property Class |
Residential |
| Other Equipment |
Battery Smoke Detector,CO Detector,Dehumidifier,Security System,Window AC,Wood Stove |
| School District |
White River Valley Supervisory Union |
| Seasonal |
No |
| Elementary School |
Newton Elementary |
| Middle School |
Choice |
| DOM |
114 |
| Price Per Sq Ft Total AG |
355.57 |
| Last Updated |
09/07/2026 19:30:15 |
Interior Features
| Basement Description |
Basement Stairs,Bulkhead,Concrete,Concrete Floor,Dirt Floor,Exterior Access,Full,Gravel,Interior Stairs,Storage Space,Unfinished |
| Interior Amenities |
Dining Area,Wood Fireplace,1 Fireplace,Laundry Hook-ups,Living/Dining,Primary BR w/ BA,Natural Light,Natural Woodwork,Soaking Tub,Wood Stove Hook-up,1st Floor Laundry |
| Basement |
Yes |
| Flooring |
Ceramic Tile,Softwood,Wood |
| Beds |
3 |
| Total Rooms |
7 |
| Room 1 Level |
1 |
| Internet |
Fiber Optic Internt Avail |
| Total Finished Area |
1884 |
| Rooms: Level 3 |
Level 3: Bedroom,Level 3: Full Bathroom |
| Rooms: Level 2 |
Level 2: 3/4 Bathroom,Level 2: Primary Bdm Ste |
| Rooms: Level 1 |
Level 1: Bedroom,Level 1: Breakfast Nook,Level 1: Dining Room,Level 1: Foyer,Level 1: Kitchen,Level 1: Living Room |
| Room 9 Type |
Bedroom |
| Room 9 Level |
3 |
| Room 9 Dimensions |
11'2 x 12'4 |
| Room 8 Type |
Bathroom Full |
| Room 8 Level |
3 |
| Room 8 Dimensions |
11'3 x 7'3 |
| Room 7 Type |
Bathroom Three Quarter |
| Room 7 Level |
2 |
| Room 7 Dimensions |
8'11 x 5'4 |
| Room 6 Type |
Primary BR Suite |
| Room 6 Level |
2 |
| Room 6 Dimensions |
15'9 x 9'7 |
| Room 5 Type |
Foyer |
| Room 5 Level |
1 |
| Room 5 Dimensions |
8'11 x 6'7 |
| Room 4 Type |
Kitchen |
| Room 4 Level |
1 |
| Room 4 Dimensions |
13'9 x 10'2 |
| Room 3 Type |
Breakfast Nook |
| Room 3 Level |
1 |
| Room 3 Dimensions |
11'5 x 4'10 |
| Room 2 Type |
Dining Room |
| Room 2 Level |
1 |
| Room 2 Dimensions |
15'5 x 8'11 |
| Room 10 Type |
Bedroom |
| Room 10 Level |
1 |
| Room 10 Dimensions |
11'10 x 12'1 |
| Room 1 Type |
Living Room |
| Room 1 Dimensions |
15'5 x 15'9 |
| Basement Access Type |
Walk-up |
Exterior Features
| Lot Features |
Country Setting,Horse/Animal Farm,Field/Pasture,Hilly,Landscaped,Mountain View,Open,Orchards,Trail/Near Trail,View,Walking Trails,Wooded,Near Skiing,Near Snowmobile Trails,Rural,Near School(s),Privat |
| Exterior Amenities |
Garden Space,Natural Shade,Outbuilding,Covered Porch,Shed,Window Screens,Poultry Coop |
| Driveway |
Gravel |
| Lot Size Area |
40.87 |
| Water Source |
Drilled Well |
| Parking Features |
On-Site,Parking Spaces 2 |
| Foundation |
Concrete |
| Road Frontage Length |
1218 |
| Road Frontage Type |
Dead End,Gravel,Public |
| Surveyed |
Unknown |
| Lot Size Square Feet |
1780297 |
 Property
 Schools
Direct Link:
https://jenniferrussell.verani.com/property/85-5091374-39-whitcomb-hill-road-strafford-VT-05070


 Español
 Francais
 Deutsch
 Italiano
 Portugues
  Chinese
  Russian



 Massachusetts MLS Property Info Network (MLSPIN) - The property listing data and information set forth herein were provided to MLS Property Information Network, Inc. from third party sources, including sellers, lessors and public records, and were compiled by MLS Property Information Network, Inc. The property listing data and information are for the personal, non commercial use of consumers having a good faith interest in purchasing or leasing listed properties of the type displayed to them an
 Copyright 2026 PrimeMLS. All rights reserved. This information is deemed reliable, but not guaranteed. The data relating to real estate displayed on
this Site comes in part from the IDX Program of PrimeMLS. The information
being provided is for consumers' personal, non-commercial use and may
not be used for any purpose other than to identify prospective properties
consumers may be interested in purchasing. Data last updated September 21, 2026 2:06 AM UTC
Copyright 2026 PrimeMLS. All rights reserved. This information is deemed reliable, but not guaranteed. The data relating to real estate displayed on
this Site comes in part from the IDX Program of PrimeMLS. The information
being provided is for consumers' personal, non-commercial use and may
not be used for any purpose other than to identify prospective properties
consumers may be interested in purchasing. Data last updated September 21, 2026 2:06 AM UTC
 Listing data is derived in whole or in part from the Maine IDX and is for consumers' personal, non commercial use only. Dimensions are approximate and not guaranteed. All data should be independently verified ©2026 Maine Real Estate Information System, Inc. All Rights Reserved.