Beds |
Baths |
Half Baths |
Sqr Footage |
Acres |
Built |
2 |
1 |
0 |
1,504 |
0.87 |
1940 |
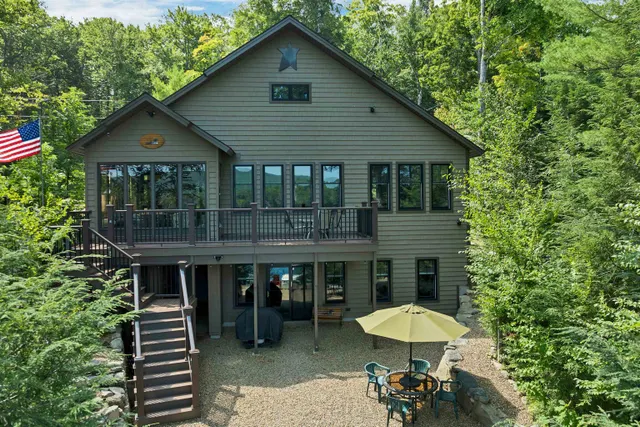
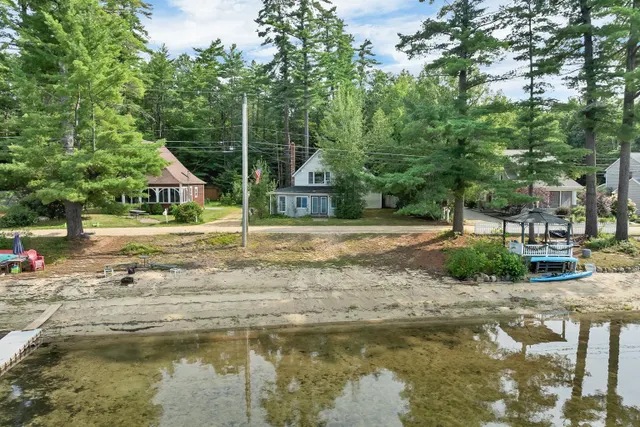
Contemporary Lakefront Ranch with a private beach on one of the cleanest lakes in New Hampshire. This property is located on Pleasant Cove with 102' of southwest exposure providing lovely afternoon and evening light. This 2-bedroom Ranch has many memories for the Sellers. There is a hardwood floor in the open concept kitchen, dining area, and living room. The large deck may be accessed by either the dining area or the sunroom and is perfect for grilling, relaxing , dining and enjoying the lake views. The 2-level sunroom addition is accessed from the living room, and is perfect for reading, playing games, and dining. Surrounded by windows, enjoy the lake and cool breeze. At the basement level, is a well-lit garden room with sliding doors and stunning lake views. The home features a forced hot air oil furnace; and a brick wood-burning fireplace in the living room. The sloping lawn in front leads to a wooden deck at the shorefront which is ideal for launching your kayaks and paddleboards. The gradual sandy shoreline on the sunny side of the cove is ideal for swimming. A seasonal dock could be situated close to the left corner of the shoreline, where the water is deeper. Store your boating supplies in the lakeside shed. When you turn into the driveway there is an expanded parking area. Centrally located, the Sellers enjoyed year-round visits with its convenient location to ski areas, the White Mountains, the quaint town of Wolfeboro, fall foliage, and nearby hiking, There are many newer homes replacing older cottages in the Pleasant Cove neighborhood. This location and home can easily meet the wishes of your family. The property will convey with a brand new 3-bedroom septic design, that was approved for construction by NHDES on July 9, 2026. A copy of the approval is attached. Sign on property!
Price History
| 5/4/2026 |
Listed $1,100,000
|
| 6/26/2026 |
12% - $975,000 |
| Road Frontage |
Yes |
| Sewer |
On-Site Septic Exists,Private,Septic |
| Heating |
Oil,Forced Air,Hot Air |
| Cooling |
None |
| Utilities |
Other |
| Roof |
Asphalt Shingle |
| Appliances |
Refrigerator,Electric Stove,Water Heater |
| Garage |
No |
| Flood Zone |
No |
| Zoning |
residential |
| 3/4 Baths |
1 |
| Full Baths |
0 |
| Half Baths |
0 |
| Bathrooms |
1 |
| Year Built |
1940 |
| Electric |
100 Amp Service,Circuit Breaker(s) |
| Style |
Contemporary,Ranch |
| Stories Count |
1 |
| Tax Rate |
14.14 |
| Type |
Single Family |
| Block |
0 |
| Property Condition |
Existing |
| Assessment Amount |
1199300 |
| Tax Year |
2025 |
| Status Detail |
0 |
| Covenants |
Unknown |
| Construction Materials |
Wood Frame,T1-11 Exterior |
| Directions |
At the Merrymeeting Lake Dam go left and follow Merrymeeting Road for 1.5 miles. Continue another 2 miles to 229 North Shore Road. Sign on property! |
| High School |
Kingswood Regional High School |
| City |
New Durham |
| Property Class |
Residential |
| School District |
Governor Wentworth Regional |
| Seasonal |
Yes |
| Elementary School |
New Durham Elementary |
| Middle School |
Kingswood Regional Middle Sch |
| DOM |
139 |
| Price Per Sq Ft Total AG |
778.75 |
| Last Updated |
09/19/2026 23:09:02 |
Interior Features
| Basement Description |
Concrete Floor,Crawl Space,Full,Interior Stairs,Walkout |
| Interior Amenities |
Wood Fireplace,1 Fireplace,Furnished,Kitchen/Dining,Natural Woodwork,Other |
| Basement |
No |
| Flooring |
Carpet,Hardwood,Vinyl |
| Beds |
2 |
| Total Rooms |
7 |
| Room 1 Level |
1 |
| Internet |
Cable Internet |
| Total Finished Area |
1504 |
| Rooms: Level B |
Level B: Bonus Room |
| Rooms: Level 1 |
Level 1: Bedroom,Level 1: 3/4 Bathroom,Level 1: Dining Room,Level 1: Kitchen,Level 1: Living Room,Level 1: Primary Bedroom,Level 1: Sunroom |
| Room 8 Type |
Bathroom Three Quarter |
| Room 8 Level |
1 |
| Room 8 Dimensions |
9'8 x 5' |
| Room 7 Type |
Bonus Room |
| Room 7 Level |
Basement |
| Room 7 Dimensions |
15.9 x 13' |
| Room 6 Type |
Sunroom |
| Room 6 Level |
1 |
| Room 6 Dimensions |
15'9 x 13' |
| Room 5 Type |
Bedroom |
| Room 5 Level |
1 |
| Room 5 Dimensions |
10'8 9'8 |
| Room 4 Type |
Primary Bedroom |
| Room 4 Level |
1 |
| Room 4 Dimensions |
11'6 x 9.8 |
| Room 3 Type |
Living Room |
| Room 3 Level |
1 |
| Room 3 Dimensions |
13'6 x 12' |
| Room 2 Type |
Dining Room |
| Room 2 Level |
1 |
| Room 2 Dimensions |
13'6 x 12' |
| Room 1 Type |
Kitchen |
| Room 1 Dimensions |
13'6 x 11' |
| Basement Access Type |
Interior |
Exterior Features
| Lot Features |
Sloping,Wooded |
| Exterior Amenities |
Deck,Shed |
| Driveway |
Gravel,Paved |
| Water View |
Yes |
| Lot Size Area |
0.87 |
| Water Source |
Dug Well |
| Parking Features |
Driveway |
| Water Body Name |
Merrymeeting Lake |
| Foundation |
Below Frost Line,Block |
| Lot |
22 |
| Color |
brown |
| Waterfront Property |
Yes |
| Road Frontage Length |
113 |
| Road Frontage Type |
Paved,Public |
| Surveyed |
Unknown |
| Water Body Type |
Lake |
| Lot Size Square Feet |
37897 |
| Water Frontage Length |
102 |
| Water Body Access |
Yes |
| Water Access Details |
Beach Access,Directly Adjoining |
 Property
 Schools
Direct Link:
https://jenniferrussell.verani.com/property/85-5086855-229-north-shore-road-new-durham-NH-03855


 Español
 Francais
 Deutsch
 Italiano
 Portugues
  Chinese
  Russian



 Massachusetts MLS Property Info Network (MLSPIN) - The property listing data and information set forth herein were provided to MLS Property Information Network, Inc. from third party sources, including sellers, lessors and public records, and were compiled by MLS Property Information Network, Inc. The property listing data and information are for the personal, non commercial use of consumers having a good faith interest in purchasing or leasing listed properties of the type displayed to them an
 Copyright 2026 PrimeMLS. All rights reserved. This information is deemed reliable, but not guaranteed. The data relating to real estate displayed on
this Site comes in part from the IDX Program of PrimeMLS. The information
being provided is for consumers' personal, non-commercial use and may
not be used for any purpose other than to identify prospective properties
consumers may be interested in purchasing. Data last updated September 21, 2026 2:06 AM UTC
Copyright 2026 PrimeMLS. All rights reserved. This information is deemed reliable, but not guaranteed. The data relating to real estate displayed on
this Site comes in part from the IDX Program of PrimeMLS. The information
being provided is for consumers' personal, non-commercial use and may
not be used for any purpose other than to identify prospective properties
consumers may be interested in purchasing. Data last updated September 21, 2026 2:06 AM UTC
 Listing data is derived in whole or in part from the Maine IDX and is for consumers' personal, non commercial use only. Dimensions are approximate and not guaranteed. All data should be independently verified ©2026 Maine Real Estate Information System, Inc. All Rights Reserved.