Beds |
Baths |
Half Baths |
Sqr Footage |
Acres |
Built |
3 |
4 |
0 |
4,154 |
1.88 |
1988 |
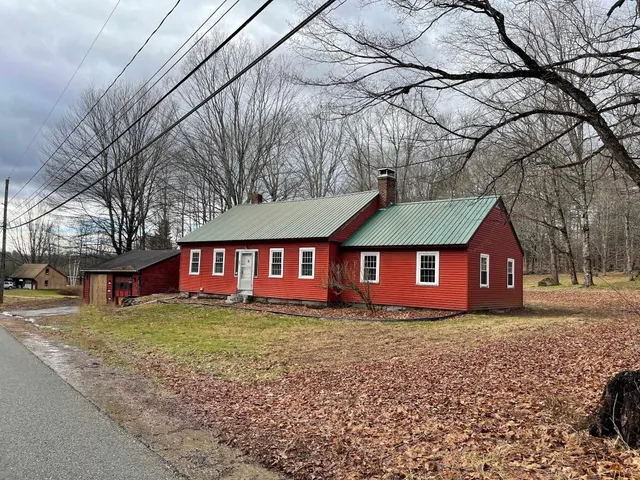
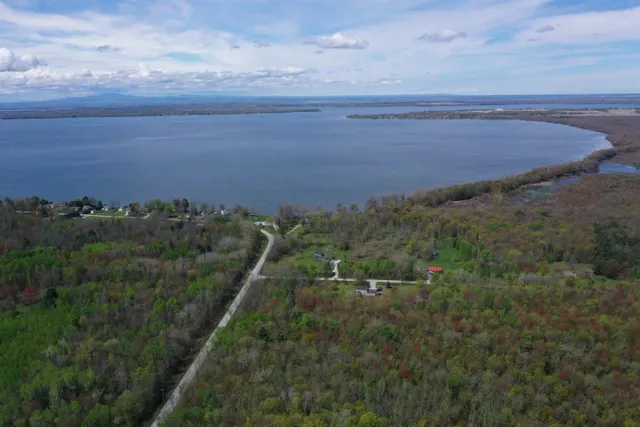
One of a kind large 12 room contemporary colonial home. New Architectural Shingle Roof (2026). New Burham Boiler system (2022), Comfortbuilt Pellet Stove (2022) & a Wood burning stove provide ample heating. Zoned heating (6) zones. Crawl Space Encapsulation Wrap, Soft Water system and a Bubble-up Unit (2022). Standby Generac Generator. Large detached 2 car Garage. 20x30 Green House. Level lot with a fenced in backyard. House is situated on a paved county road with 300â of frontage with outstanding western White Mountain views! Large eat-in kitchen with numerous Oak cabinets, a granite counter island and Corian counter which acts as buffet into the dining room. New appliances (2024) 2 Refrigerators, LG Wall Oven with Air Fryer, LG Cooktop in the granite island and LG dishwasher. On the first floor both bathrooms were remodeled (2025), 2 rooms that can be used as Offices and a Den with French Doors to the back deck. Upstairs features 3 Bedrooms. The primary bedroom has a private bathroom and shower and a walk-in closet. There is a Den, and an Exercise Room/Loft with french doors opening to a deck. Newly remodeled porcelain tile bathroom with a curved tub, enclosed shower doors (2025) on the second floor. The most beautiful feature of the house is the recent remodeled (2026) Great Room with a wood burning stove, vaulted ceiling, large cathedral windows and a beautiful views of the White Mountains, There is a custom built woodshed that will hold 2.5 cords of wood and a BBQ area with a custom-built Pergola started with Wisteria and Grape vines. The front yard also has a large circular mandala garden and an in-ground brick labyrinth with fire pit. There are fruit trees and a beach rose grove on the property. Quiet rural location close to White Mountains, North Conway, Snowmobile Trails (on street) and Fryeburg Academy District, Ideal for all 4 season activities.
Price History
| Road Frontage |
Yes |
| Sewer |
1000 Gallon,Leach Field On-Site,On-Site Septic Exists,Private,Septic Design Available,Septic |
| Heating |
Oil,Pellet Stove,Baseboard,Hot Water,Multi Zone,Stove,Wood Stove |
| Cooling |
None |
| Utilities |
Phone,Cable Available,Telephone at Site,Telephone Available |
| Roof |
Shingle |
| Appliances |
Electric Cooktop,Dishwasher,Dryer,Wall Oven,Refrigerator,Washer |
| Garage |
Yes |
| Flood Zone |
Land Only |
| Zoning |
Residential |
| 3/4 Baths |
0 |
| Full Baths |
4 |
| Half Baths |
0 |
| Bathrooms |
4 |
| Year Built |
1988 |
| Electric |
Circuit Breaker(s) |
| Style |
Colonial,Contemporary |
| Stories Count |
2 |
| Type |
Single Family |
| Block |
036 |
| Property Condition |
Existing |
| Tax Year |
2025 |
| Fuel Company |
Lake Regioin |
| Electric Company |
Central Maine Power |
| Status Detail |
0 |
| Covenants |
No |
| Construction Materials |
Wood Frame,Vinyl Siding |
| Directions |
From Fryeburg Academy Route 5 North,left on Fish Street,1.8 miles right onto McNeil Road,home is on the right see sign. |
| High School |
Fryeburg Academy |
| City |
Fryeburg |
| Property Class |
Residential |
| Other Equipment |
Radon Mitigation,Pellet Stove,Wood Stove,Standby Generator |
| School District |
MSAD #72 |
| Seasonal |
No |
| Middle School |
Molly Ockett Middle School |
| DOM |
140 |
| Price Per Sq Ft Total AG |
177.9 |
| Last Updated |
07/07/2026 17:33:04 |
Interior Features
| Basement Description |
Crawl Space,Slab |
| Interior Amenities |
Cathedral Ceiling,Ceiling Fan,Dining Area,Kitchen Island,Laundry Hook-ups,Primary BR w/ BA,Natural Light,Natural Woodwork,Vaulted Ceiling,Walk-in Closet,1st Floor Laundry |
| Basement |
No |
| Flooring |
Carpet,Laminate,Tile,Vinyl,Wood,Vinyl Plank |
| Beds |
3 |
| Total Rooms |
12 |
| Room 1 Level |
1 |
| Internet |
High Speed Intrnt at Site,High Speed Intrnt Avail |
| Total Finished Area |
4154 |
| Rooms: Level 2 |
Level 2: Bedroom,Level 2: Bonus Room,Level 2: Family Room,Level 2: Media Room,Level 2: Primary Bdm Ste |
| Rooms: Level 1 |
Level 1: Den,Level 1: Dining Room,Level 1: Great Room,Level 1: Kitchen,Level 1: Living Room,Level 1: Office/Study |
| Room 9 Type |
Family Room |
| Room 9 Level |
2 |
| Room 8 Type |
Bedroom |
| Room 8 Level |
2 |
| Room 7 Type |
Bedroom |
| Room 7 Level |
2 |
| Room 6 Type |
Primary BR Suite |
| Room 6 Level |
2 |
| Room 5 Type |
Den |
| Room 5 Level |
1 |
| Room 4 Type |
Living Room |
| Room 4 Level |
1 |
| Room 3 Type |
Great Room |
| Room 3 Level |
1 |
| Room 2 Type |
Dining Room |
| Room 2 Level |
1 |
| Room 12 Type |
Media Room |
| Room 12 Level |
2 |
| Room 11 Type |
Office/Study |
| Room 11 Level |
1 |
| Room 10 Type |
Bonus Room |
| Room 10 Level |
2 |
| Room 1 Type |
Kitchen |
Exterior Features
| Lot Features |
Country Setting,Landscaped,Level,Mountain View,Open,Trail/Near Trail,View,Wooded,Mountain,Near Country Club,Near Golf Course,Near Paths,Near Shopping,Near Skiing,Near Snowmobile Trails,Near Hospital, |
| Exterior Amenities |
Balcony,Deck,Garden Space,Outbuilding,Patio,Covered Porch,Storage,Greenhouse,Poultry Coop |
| Driveway |
Gravel |
| Lot Size Area |
1.88 |
| Water Source |
Drilled Well,Private |
| Parking Features |
Auto Open,Driveway,Garage,On-Site,Parking Spaces 1 - 10,Detached |
| Garage Capacity |
2 |
| Foundation |
Concrete |
| Lot |
B00 |
| Road Frontage Length |
300 |
| Road Frontage Type |
Paved,Public Maintained Road |
| Surveyed |
Unknown |
| Lot Size Square Feet |
81893 |
 Property
 Schools
Direct Link:
https://jenniferrussell.verani.com/property/85-5086474-137-mc-neil-road-fryeburg-ME-04037


 Español
 Francais
 Deutsch
 Italiano
 Portugues
  Chinese
  Russian



 Massachusetts MLS Property Info Network (MLSPIN) - The property listing data and information set forth herein were provided to MLS Property Information Network, Inc. from third party sources, including sellers, lessors and public records, and were compiled by MLS Property Information Network, Inc. The property listing data and information are for the personal, non commercial use of consumers having a good faith interest in purchasing or leasing listed properties of the type displayed to them an
 Copyright 2026 PrimeMLS. All rights reserved. This information is deemed reliable, but not guaranteed. The data relating to real estate displayed on
this Site comes in part from the IDX Program of PrimeMLS. The information
being provided is for consumers' personal, non-commercial use and may
not be used for any purpose other than to identify prospective properties
consumers may be interested in purchasing. Data last updated September 22, 2026 2:27 AM UTC
Copyright 2026 PrimeMLS. All rights reserved. This information is deemed reliable, but not guaranteed. The data relating to real estate displayed on
this Site comes in part from the IDX Program of PrimeMLS. The information
being provided is for consumers' personal, non-commercial use and may
not be used for any purpose other than to identify prospective properties
consumers may be interested in purchasing. Data last updated September 22, 2026 2:27 AM UTC
 Listing data is derived in whole or in part from the Maine IDX and is for consumers' personal, non commercial use only. Dimensions are approximate and not guaranteed. All data should be independently verified ©2026 Maine Real Estate Information System, Inc. All Rights Reserved.