Beds |
Baths |
Half Baths |
Sqr Footage |
Acres |
Built |
5 |
5 |
1 |
5,423 |
1 |
2022 |
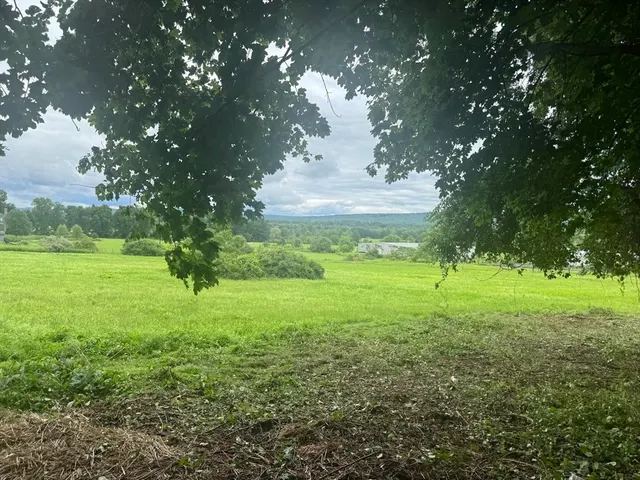
Immerse yourself in the majestic allure of the White Mountains with a 2022 custom-made masterpiece that offers panorama mountain views and a truly unparalleled living experience. Unwind in the sheer beauty of this expansive 5400 SF 3-level haven, where meticulous craftsmanship meets remarkable views that encompass the living room, br's, and the sprawling deck. Prepare to be enchanted as you step inside, greeted by the wide glass windows in the living room that perfectly frame the majestic mountain vistas. In addition, the living room features a stunning custom-made chandelier, finest quality hardwood floors and an inviting fireplace. Enter a kitchen that embodies elegance, showcasing beautiful quartz countertops, stainless steel appliances with a premium 36" stove/hood setup, flawless porcelain tile flooring, and recessed lighting, accompanied by custom light fixtures. No detail is left behind with the meticulously designed bathrooms, with invigorating rain shower-heads, comforting towel warmers, and radiant heat flooring. Explore the lower level and discover a captivating kitchen/bar setup, currently crafted to provide a game room experience, with the flexibility to convert into a guest suite or various other uses. Enjoy the mesmerizing mountain views that grace this level, and relish in the relaxation provided by the sauna. The location could not be more convenient -close to Waterville Ski Valley, Owlâs Nest Resort, Squam Lake, world famous Rumney rock climbing
Price History
| 4/14/2026 |
Listed $1,750,000
|
| Road Frontage |
Yes |
| Sewer |
Leach Field,Septic |
| Heating |
Propane,Air to Air Heat Exchanger,Forced Air,Multi Zone,Radiant Floor |
| Cooling |
Central AC,Multi Zone,Whole House Fan |
| Utilities |
Phone,Cable,Cable at Site,Cable Available,Telephone Available,Underground Utilities |
| Roof |
Asphalt Shingle |
| Garage |
Yes |
| Flood Zone |
No |
| Zoning |
GR WAT |
| 3/4 Baths |
1 |
| Full Baths |
4 |
| Half Baths |
1 |
| Bathrooms |
6 |
| Year Built |
2022 |
| Electric |
200+ Amp Service,Underground |
| Style |
Colonial,Contemporary |
| Stories Count |
2 |
| Type |
Single Family |
| Block |
0 |
| Property Condition |
Existing |
| Status Detail |
0 |
| Covenants |
No |
| Construction Materials |
Wood Frame,Vinyl Exterior |
| City |
Thornton |
| Property Class |
Residential |
| Seasonal |
No |
| DOM |
157 |
| Price Per Sq Ft Total AG |
441.25 |
| Last Updated |
04/14/2026 14:28:57 |
Interior Features
| Basement Description |
Climate Controlled,Daylight,Finished,Full,Insulated,Exterior Stairs,Interior Stairs,Storage Space,Walkout,Interior Access,Basement Stairs |
| Basement |
Yes |
| Beds |
5 |
| Total Rooms |
18 |
| Internet |
High Speed Intrnt at Site |
| Total Finished Area |
5423 |
| Basement Access Type |
Interior |
Exterior Features
| Lot Features |
Country Setting,Deed Restricted,Landscaped,Mountain View,Sloping,Trail/Near Trail,View,Walking Trails,Wooded,Mountain,Near Country Club,Near Golf Course,Near Paths,Near Shopping,Near Skiing,Near Snow |
| Driveway |
Brick/Pavers,Concrete,Paved,Right-Of-Way (ROW) |
| Lot Size Area |
1 |
| Water Source |
Community |
| Parking Features |
Direct Entry,Finished,Driveway,Garage,Parking Spaces 6+,Paved,RV Access/Parking,Reserved,Visitor |
| Garage Capacity |
2 |
| Foundation |
Concrete |
| Lot |
104 |
| Road Frontage Length |
224 |
| Road Frontage Type |
Paved |
| Surveyed |
Unknown |
| Lot Size Square Feet |
43560 |
 Property
 Schools
Direct Link:
https://jenniferrussell.verani.com/property/85-5083409-11-weeping-birches-lane-thornton-NH-03285


 Español
 Francais
 Deutsch
 Italiano
 Portugues
  Chinese
  Russian



 Massachusetts MLS Property Info Network (MLSPIN) - The property listing data and information set forth herein were provided to MLS Property Information Network, Inc. from third party sources, including sellers, lessors and public records, and were compiled by MLS Property Information Network, Inc. The property listing data and information are for the personal, non commercial use of consumers having a good faith interest in purchasing or leasing listed properties of the type displayed to them an
 Copyright 2026 PrimeMLS. All rights reserved. This information is deemed reliable, but not guaranteed. The data relating to real estate displayed on
this Site comes in part from the IDX Program of PrimeMLS. The information
being provided is for consumers' personal, non-commercial use and may
not be used for any purpose other than to identify prospective properties
consumers may be interested in purchasing. Data last updated September 22, 2026 2:27 AM UTC
Copyright 2026 PrimeMLS. All rights reserved. This information is deemed reliable, but not guaranteed. The data relating to real estate displayed on
this Site comes in part from the IDX Program of PrimeMLS. The information
being provided is for consumers' personal, non-commercial use and may
not be used for any purpose other than to identify prospective properties
consumers may be interested in purchasing. Data last updated September 22, 2026 2:27 AM UTC
 Listing data is derived in whole or in part from the Maine IDX and is for consumers' personal, non commercial use only. Dimensions are approximate and not guaranteed. All data should be independently verified ©2026 Maine Real Estate Information System, Inc. All Rights Reserved.