Beds |
Baths |
Half Baths |
Sqr Footage |
Acres |
Built |
4 |
4 |
0 |
3,354 |
1.1 |
2007 |
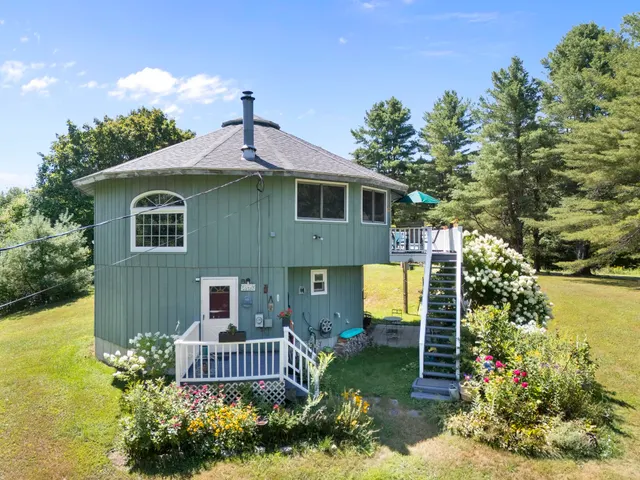
OPEN HOUSE - Sunday, Sept 6 from 1:00 pm - 3:00 pm. Set on a private one-acre lot in Wardsboro, this well-designed 4-bedroom, 4-bathroom home with a dedicated office space and attached garage offers over 3,000 square feet of living space. Ideally located just 12 minutes from Mount Snow and 20 minutes from Stratton Mountain Resort, the property is perfectly positioned for year-round enjoyment from winter skiing and riding to relaxing summer evenings on the deck. Inside, the home features a bright open floor plan with 10-foot ceilings on every level and wood flooring throughout. The main living area flows effortlessly from the kitchen to the dining space and into a warm, inviting sitting area anchored by a wood stove ideal for relaxed gatherings or an energetic game night with friends. The second floor offers a spacious primary suite with an ensuite bath, two additional bedrooms, a full bathroom, and a dedicated office space. A fully finished lower level adds versatility, complete with a beautiful fireplace, generous space for entertaining, and large sliders that open directly to the backyard. Outdoor living is equally impressive. An oversized front porch with an attached gazebo creates a welcoming first impression, while the expansive back deck off the dining room is perfectly sized for outdoor dining, cookouts, and comfortable patio furniture. The private yard offers space to unwind, entertain, and enjoy the peaceful surroundings in every season. Outdoor recreation is right nearby, including hiking, swimming, paddleboarding, and fishing at Grout Pond, along with the extensive backcountry mountain biking at the Stratton town forest or Stratton Recreation Center. You can also enjoy tennis, pickleball, or a swim at the neighborhood recreation center.
Price History
| 4/3/2026 |
Listed $619,000
|
| 5/22/2026 |
2% - $609,000 |
| 7/2/2026 |
2% - $599,000 |
| Road Frontage |
Yes |
| Sewer |
Septic |
| Heating |
Propane,Baseboard,Wood Stove |
| Cooling |
None |
| Utilities |
Propane |
| Roof |
Asphalt Shingle |
| Garage |
Yes |
| Flood Zone |
No |
| Zoning |
Residental |
| HOA Fee |
475 |
| 3/4 Baths |
3 |
| Full Baths |
1 |
| Half Baths |
0 |
| Bathrooms |
4 |
| Year Built |
2007 |
| Electric |
200+ Amp Service |
| Subdivision |
Snow Mountain Farms |
| Style |
Colonial |
| Stories Count |
2 |
| Type |
Single Family |
| Property Condition |
Existing |
| Tax Year |
2025 |
| Assoc Fee Paid Per |
Yearly |
| Status Detail |
0 |
| Covenants |
Yes |
| Fee Includes |
Recreation,HOA Fee |
| Construction Materials |
Cedar Exterior |
| Directions |
Take route 100 to Sheldon Hill,left onto the second entrance to Saw Mill Road,house is on the left. |
| High School |
Choice |
| City |
Wardsboro |
| Property Class |
Residential |
| Association Amenities |
Recreation Facility,Indoor Pool,Tennis Court,Heated PoolÂ,Pickleball |
| Seasonal |
No |
| Elementary School |
Wardsboro Central School |
| Middle School |
Choice |
| DOM |
168 |
| Price Per Sq Ft Total AG |
259.53 |
| Last Updated |
09/05/2026 03:33:23 |
Interior Features
| Basement Description |
Climate Controlled,Finished,Full,Interior Stairs,Storage Space,Walkout,Interior Access,Exterior Access |
| Interior Amenities |
Central Vacuum,Cathedral Ceiling,Ceiling Fan,Dining Area,Wood Fireplace,1 Fireplace,Kitchen Island,Kitchen/Dining,Kitchen/Family,Kitchen/Living,Living/Dining,Primary BR w/ BA,Vaulted Ceiling,Wood Sto |
| Basement |
Yes |
| Flooring |
Tile,Wood |
| Beds |
4 |
| Total Rooms |
10 |
| Internet |
Fiber Optic Internet |
| Total Finished Area |
3354 |
| Basement Access Type |
Walkout |
Exterior Features
| Lot Features |
Country Setting,Deed Restricted,Near Skiing,Near Snowmobile Trails,Neighborhood |
| Exterior Amenities |
Deck,Invisible Pet Fence,Covered Porch |
| Driveway |
Dirt |
| Lot Size Area |
1.1 |
| Water Source |
Drilled Well |
| Garage Capacity |
1 |
| Foundation |
Poured Concrete |
| Road Frontage Length |
200 |
| Road Frontage Type |
Dirt,Public Maintained Road |
| Surveyed |
Unknown |
| Lot Size Square Feet |
47916 |
 Property
 Schools
Direct Link:
https://jenniferrussell.verani.com/property/85-5082001-556-saw-mill-road-wardsboro-VT-05360


 Español
 Francais
 Deutsch
 Italiano
 Portugues
  Chinese
  Russian



 Massachusetts MLS Property Info Network (MLSPIN) - The property listing data and information set forth herein were provided to MLS Property Information Network, Inc. from third party sources, including sellers, lessors and public records, and were compiled by MLS Property Information Network, Inc. The property listing data and information are for the personal, non commercial use of consumers having a good faith interest in purchasing or leasing listed properties of the type displayed to them an
 Copyright 2026 PrimeMLS. All rights reserved. This information is deemed reliable, but not guaranteed. The data relating to real estate displayed on
this Site comes in part from the IDX Program of PrimeMLS. The information
being provided is for consumers' personal, non-commercial use and may
not be used for any purpose other than to identify prospective properties
consumers may be interested in purchasing. Data last updated September 21, 2026 2:06 AM UTC
Copyright 2026 PrimeMLS. All rights reserved. This information is deemed reliable, but not guaranteed. The data relating to real estate displayed on
this Site comes in part from the IDX Program of PrimeMLS. The information
being provided is for consumers' personal, non-commercial use and may
not be used for any purpose other than to identify prospective properties
consumers may be interested in purchasing. Data last updated September 21, 2026 2:06 AM UTC
 Listing data is derived in whole or in part from the Maine IDX and is for consumers' personal, non commercial use only. Dimensions are approximate and not guaranteed. All data should be independently verified ©2026 Maine Real Estate Information System, Inc. All Rights Reserved.