Beds |
Baths |
Half Baths |
Sqr Footage |
Acres |
Built |
3 |
2 |
1 |
2,159 |
0.98 |
0 |
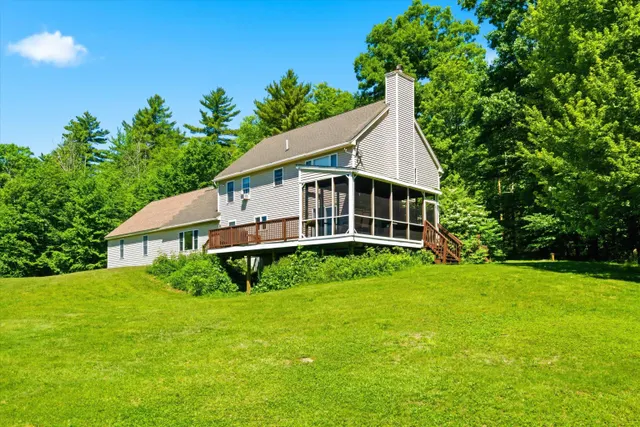
Welcome to Peekaboo Estates, Nottinghamâs newest thoughtfully planned subdivision, where quality construction, privacy, and natural beauty come together. Designed with intention to preserve indigenous trees and maintain natural buffers between homes, this special community offers a rare opportunity to build in a setting that feels private, peaceful, and connected to the land. Bring your own plans or choose from our builderâs curated designs. Featured here is the âBedeliaâ plan an elegant ranch-style home offering approximately 2,159 sq ft of beautifully designed one-level living. This thoughtfully designed layout includes 3â4 bedrooms and 2.5 baths, with flexibility for future expansion. The open-concept floor plan creates a seamless flow between the kitchen, dining, and living areas perfect for entertaining or everyday comfort. A spacious primary suite offers a private retreat, while additional bedrooms provide room for guests, a home office, or lifestyle flexibility. With a footprint of approximately 78â wide by 50â deep, this home is designed to feel both expansive and functional. High-end finishes, energy-efficient construction, and attention to detail come standard, with the opportunity to personalize selections and truly make the home your own. Enjoy the best of new construction in a setting carefully designed to balance neighborhood living with natural surroundings, while still offering convenient access to Route 4, the Seacoast, and all that Southern New Hampshire has to offer. Peekaboo Estates is not just a development; itâs a place to build your quality of life.
Price History
| 3/25/2026 |
Listed $960,000
|
| Road Frontage |
Yes |
| Sewer |
Private |
| Heating |
Forced Air |
| Cooling |
Central AC |
| Utilities |
Cable Available |
| Roof |
Architectural Shingle |
| Garage |
Yes |
| Flood Zone |
Unknown |
| Zoning |
r |
| 3/4 Baths |
0 |
| Full Baths |
2 |
| Half Baths |
1 |
| Bathrooms |
3 |
| Electric |
200+ Amp Service |
| Subdivision |
Peekaboo Estates |
| Style |
Ranch,Single Level |
| Stories Count |
1 |
| Type |
Single Family |
| Block |
00 |
| Property Condition |
To Be Built |
| Status Detail |
0 |
| Covenants |
Unknown |
| Construction Materials |
Wood Frame,Vinyl Exterior |
| City |
Nottingham |
| Property Class |
Residential |
| School District |
Nottingham |
| Seasonal |
No |
| Elementary School |
Nottingham Elementary School |
| DOM |
178 |
| Price Per Sq Ft Total AG |
444.65 |
| Last Updated |
09/08/2026 22:48:14 |
Interior Features
| Basement Description |
Concrete |
| Basement |
Yes |
| Beds |
3 |
| Total Rooms |
7 |
| Internet |
High Speed Intrnt Avail |
| Total Finished Area |
2159 |
| Basement Access Type |
Interior |
Exterior Features
| Lot Features |
Abuts Conservation |
| Driveway |
Crushed Stone |
| Lot Size Area |
0.98 |
| Water Source |
Drilled Well,Private |
| Garage Capacity |
2 |
| Foundation |
Poured Concrete |
| Lot |
11-22 |
| Road Frontage Length |
378 |
| Road Frontage Type |
Cul-de-Sac |
| Surveyed |
Yes |
| Lot Size Square Feet |
42689 |
 Property
 Schools
Direct Link:
https://jenniferrussell.verani.com/property/85-5080572-map-23-lot-11-22-frederick-lane-nottingham-NH-03290


 Español
 Francais
 Deutsch
 Italiano
 Portugues
  Chinese
  Russian



 Massachusetts MLS Property Info Network (MLSPIN) - The property listing data and information set forth herein were provided to MLS Property Information Network, Inc. from third party sources, including sellers, lessors and public records, and were compiled by MLS Property Information Network, Inc. The property listing data and information are for the personal, non commercial use of consumers having a good faith interest in purchasing or leasing listed properties of the type displayed to them an
 Copyright 2026 PrimeMLS. All rights reserved. This information is deemed reliable, but not guaranteed. The data relating to real estate displayed on
this Site comes in part from the IDX Program of PrimeMLS. The information
being provided is for consumers' personal, non-commercial use and may
not be used for any purpose other than to identify prospective properties
consumers may be interested in purchasing. Data last updated September 22, 2026 2:27 AM UTC
Copyright 2026 PrimeMLS. All rights reserved. This information is deemed reliable, but not guaranteed. The data relating to real estate displayed on
this Site comes in part from the IDX Program of PrimeMLS. The information
being provided is for consumers' personal, non-commercial use and may
not be used for any purpose other than to identify prospective properties
consumers may be interested in purchasing. Data last updated September 22, 2026 2:27 AM UTC
 Listing data is derived in whole or in part from the Maine IDX and is for consumers' personal, non commercial use only. Dimensions are approximate and not guaranteed. All data should be independently verified ©2026 Maine Real Estate Information System, Inc. All Rights Reserved.