Beds |
Baths |
Half Baths |
Sqr Footage |
Acres |
Built |
3 |
2 |
0 |
2,760 |
5.65 |
1980 |
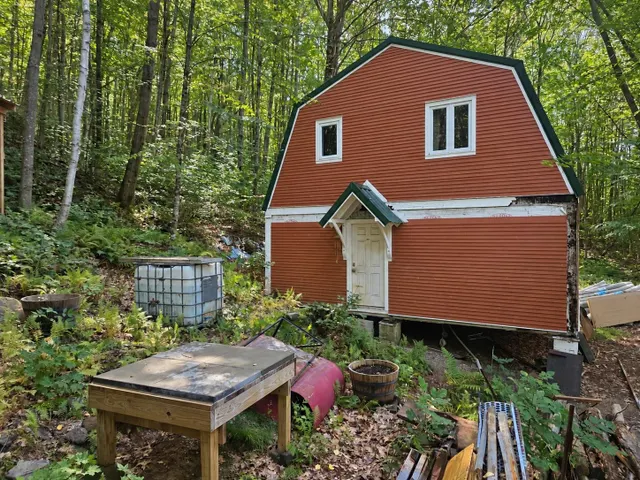
Appraised at $530,000 and offered at just $350,000, this property presents an incredible opportunity to build instant equity. Nestled on 5.65 scenic acres just outside of Littleton, this spacious 3-bedroom, 2-bath home offers over 2,400 square feet of living space and breathtaking views of the Connecticut River. Perched atop a hill, the property provides a peaceful country setting with endless potential. This home is ready for its next chapter and is ideal for investors, contractors, or buyers looking for a rewarding renovation project. Having been unoccupied for over a year, the home will require repairs, updates, and general maintenance to restore it to its full potential. Personal property and debris currently remain on the premises and will convey with the sale, making cleanup the responsibility of the new owner. Beyond the home, the property offers established blueberry bushes, a chicken coop, and a previously cultivated garden area, making it well-suited for gardening, hobby farming, or anyone seeking a self-sufficient country lifestyle. With 5.65 acres of land, spectacular Connecticut River views, and a location just minutes from the amenities of Littleton, this is a rare opportunity to purchase a property with exceptional upside at a price well below its appraised value. Bring your vision and unlock the full potential of this remarkable property. Co-list agent is related to the seller.
Price History
| 3/13/2026 |
Listed $350,000
|
| Road Frontage |
No |
| Sewer |
1000 Gallon,Concrete,Leach Field,Septic |
| Heating |
Electric,Hot Water,Wood Stove |
| Cooling |
None |
| Utilities |
Telephone Available |
| Roof |
Fiberglass,Metal,Asphalt Shingle |
| Appliances |
Dishwasher,Gas Range,Refrigerator,Water Heater |
| Easements |
Yes |
| Garage |
Yes |
| Flood Zone |
No |
| Zoning |
residential |
| 3/4 Baths |
0 |
| Full Baths |
2 |
| Half Baths |
0 |
| Bathrooms |
2 |
| Year Built |
1980 |
| Electric |
200+ Amp Service,Circuit Breaker(s) |
| Style |
Cape |
| Stories Count |
2 |
| Type |
Single Family |
| Documents Available |
Deed,Property Disclosure,Right-Of-Way (ROW),Survey,Tax Map |
| Block |
0 |
| Property Condition |
Existing |
| Accessibility Features |
1st Floor Bedroom,1st Floor Full Bathroom |
| Tax Year |
2026 |
| Status Detail |
0 |
| Covenants |
No |
| Construction Materials |
Clapboard Exterior |
| Directions |
Rt 135 south from Littleton,about 1/4 mile after you go past the Skinny Ridge Road,left up the driveway. |
| High School |
Littleton High School |
| City |
Littleton |
| Property Class |
Residential |
| Other Equipment |
Wood Stove |
| School District |
Littleton Sch District SAU #84 |
| Seasonal |
No |
| Elementary School |
Mildred C. Lakeway School |
| Middle School |
Daisy Bronson Junior High |
| DOM |
189 |
| Price Per Sq Ft Total AG |
143.91 |
| Last Updated |
07/09/2026 12:13:30 |
Interior Features
| Basement Description |
Concrete,Concrete Floor,Full,Partially Finished,Interior Stairs,Storage Space,Walkout,Exterior Access,Basement Stairs |
| Interior Amenities |
Ceiling Fan,Dining Area,Hearth,Laundry Hook-ups,Natural Woodwork,Indoor Storage,Walk-in Closet,Walk-in Pantry,Wood Stove Hook-up,Basement Laundry |
| Basement |
Yes |
| Flooring |
Carpet,Combination,Hardwood,Laminate,Tile,Vinyl |
| Beds |
3 |
| Total Rooms |
6 |
| Room 1 Level |
1 |
| Internet |
Satellite Internet |
| Total Finished Area |
2760 |
| Rooms: Level B |
Level B: Bonus Room |
| Rooms: Level 2 |
Level 2: Bedroom,Level 2: Full Bathroom,Level 2: Primary Bedroom |
| Rooms: Level 1 |
Level 1: Bedroom,Level 1: Full Bathroom,Level 1: Dining Room,Level 1: Kitchen,Level 1: Living Room,Level 1: Mudroom |
| Room 9 Type |
Bathroom Full |
| Room 9 Level |
2 |
| Room 9 Dimensions |
11'4 X 12 |
| Room 8 Type |
Primary Bedroom |
| Room 8 Level |
2 |
| Room 8 Dimensions |
20'6 X 15'9 |
| Room 7 Type |
Bedroom |
| Room 7 Level |
2 |
| Room 7 Dimensions |
20'6 X 15' |
| Room 6 Type |
Bathroom Full |
| Room 6 Level |
1 |
| Room 6 Dimensions |
9'4 X 5'8 |
| Room 5 Type |
Bedroom |
| Room 5 Level |
1 |
| Room 5 Dimensions |
18'6 X 12'8 |
| Room 4 Type |
Living Room |
| Room 4 Level |
1 |
| Room 4 Dimensions |
32'7 X 16'1 |
| Room 3 Type |
Dining Room |
| Room 3 Level |
1 |
| Room 3 Dimensions |
15'9 X 13'4 |
| Room 2 Type |
Kitchen |
| Room 2 Level |
1 |
| Room 2 Dimensions |
13'4 X 14' |
| Room 10 Type |
Bonus Room |
| Room 10 Level |
Basement |
| Room 10 Dimensions |
13'7 X 14'4 |
| Room 1 Type |
Mudroom |
| Room 1 Dimensions |
13'7 X 18'2 |
| Basement Access Type |
Walkout |
Exterior Features
| Lot Features |
Country Setting,Hilly,Secluded,View,Wooded,Rural |
| Exterior Amenities |
Garden Space,Natural Shade,Outbuilding,Covered Porch,Poultry Coop |
| Driveway |
Common/Shared,Dirt,Right-Of-Way (ROW) |
| Water View |
Yes |
| Lot Size Area |
5.65 |
| Water Source |
Drilled Well |
| Parking Features |
Direct Entry,Driveway,Garage,Covered,Attached |
| Garage Capacity |
2 |
| Water Body Name |
Connecticut River |
| Foundation |
Concrete |
| Lot |
10 |
| Waterfront Property |
No |
| Road Frontage Type |
Dirt,Shared |
| Surveyed |
Yes |
| Water Body Type |
River |
| Lot Size Square Feet |
246114 |
| Water Body Access |
No |
 Property
 Schools
Direct Link:
https://jenniferrussell.verani.com/property/85-5079263-1579-monroe-road-littleton-NH-03561


 Español
 Francais
 Deutsch
 Italiano
 Portugues
  Chinese
  Russian



 Massachusetts MLS Property Info Network (MLSPIN) - The property listing data and information set forth herein were provided to MLS Property Information Network, Inc. from third party sources, including sellers, lessors and public records, and were compiled by MLS Property Information Network, Inc. The property listing data and information are for the personal, non commercial use of consumers having a good faith interest in purchasing or leasing listed properties of the type displayed to them an
 Copyright 2026 PrimeMLS. All rights reserved. This information is deemed reliable, but not guaranteed. The data relating to real estate displayed on
this Site comes in part from the IDX Program of PrimeMLS. The information
being provided is for consumers' personal, non-commercial use and may
not be used for any purpose other than to identify prospective properties
consumers may be interested in purchasing. Data last updated September 21, 2026 2:06 AM UTC
Copyright 2026 PrimeMLS. All rights reserved. This information is deemed reliable, but not guaranteed. The data relating to real estate displayed on
this Site comes in part from the IDX Program of PrimeMLS. The information
being provided is for consumers' personal, non-commercial use and may
not be used for any purpose other than to identify prospective properties
consumers may be interested in purchasing. Data last updated September 21, 2026 2:06 AM UTC
 Listing data is derived in whole or in part from the Maine IDX and is for consumers' personal, non commercial use only. Dimensions are approximate and not guaranteed. All data should be independently verified ©2026 Maine Real Estate Information System, Inc. All Rights Reserved.